
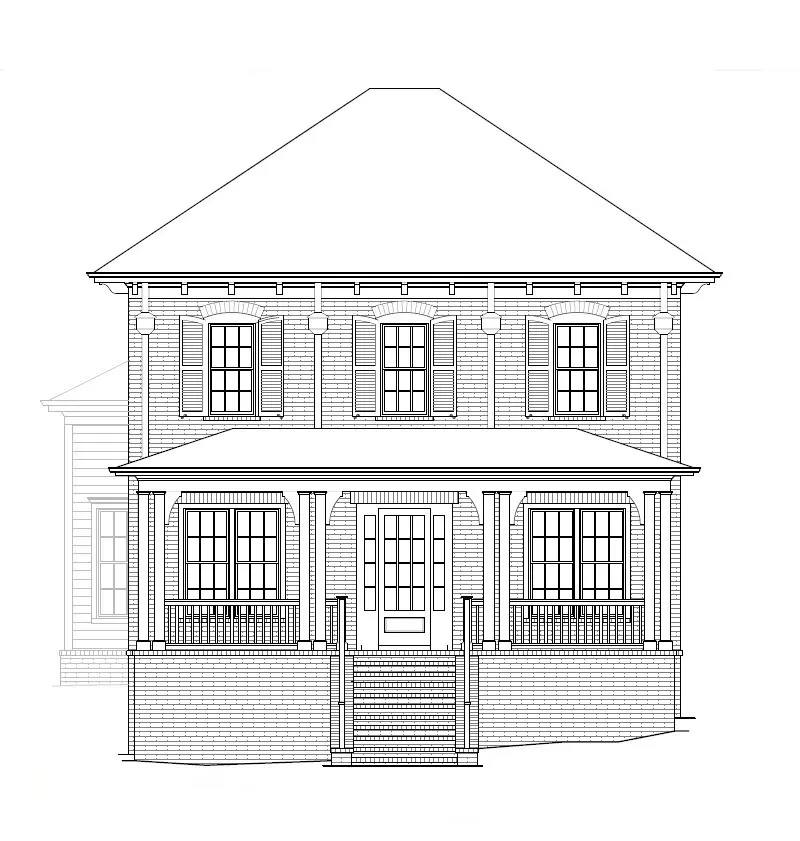

116 Equine St, Franklin, TN 37064
See all 12 photos
116 Equine St, Franklin, TN 37064
REQUEST A TOUR If you would like to see this home without being there in person, select the "Virtual Tour" option and your agent will contact you to discuss available opportunities.
In-PersonVirtual Tour
Listed by Gabby Szwec • Ford Homes Realty
$ 1,699,900
Est. payment /mo
Save
Pending

116 Equine St Franklin, TN 37064

5 Beds

6 Baths

3,812 SqFt


UPDATED:

Key Details

Property Type Single Family Home

Sub Type Single Family Residence

Listing Status Pending

Purchase Type For Sale

Square Footage 3,812 sqft

Price per Sqft $445

Subdivision Southvale

MLS Listing ID 3546755

Bedrooms 5

Full Baths 5

Half Baths 1

HOA Fees $190/mo

HOA Y/N Yes

Annual Tax Amount $1

Property Sub-Type Single Family Residence

Property Description

2 model homes open in SouthVale from 12pm-5pm Monday-Saturday & 1pm-5pm on Sunday! The Camille plan on a CORNER LOT by Ford Classic Homes features a welcoming entry foyer off the covered front porch. Spacious Great Room showcasing an Arcusstone fireplace with custom trim detail. Kitchen featuring quartz countertops, walk-in pantry, flush island, under-cabinet lighting, and custom cabinetry with a wood hood. Main-level Primary Suite with a spacious Primary Spa boasting a free-standing tub, walk-in shower, double vanities, and large walk-in closet. Main-level Guest Suite with private bath and Study conveniently located off the foyer. Utility Center featuring custom cabinetry and a drop zone with built-in cubbies convenient to the garage entry. Upper-level oversized Bonus Room and three secondary bedrooms, each with access to a full bath. Walk-in closets throughout provide ample storage. Outdoor living space including two covered porches and a privacy fence. Exterior fireplace on side covered porch. Attached 2-car garage with additional storage space! Community amenities include a pool and cabana, 1 tennis ball court, 2 pickle ball courts, 1/2 basketball court, playground, and walking trails throughout!

Location

State TN

County Williamson County

Rooms

Main Level Bedrooms 2

Interior

Interior Features Ceiling Fan(s), Entrance Foyer, Extra Closets, High Ceilings, Open Floorplan, Pantry, Walk-In Closet(s), High Speed Internet, Kitchen Island

Heating Central, Dual, Natural Gas

Cooling Central Air, Dual, Electric

Flooring Carpet, Wood, Tile

Fireplaces Number 2

Fireplace Y

Appliance Double Oven, Cooktop, Dishwasher, Disposal, Microwave, Stainless Steel Appliance(s)

Exterior

Exterior Feature Smart Irrigation

Garage Spaces 2.0

Utilities Available Electricity Available, Natural Gas Available, Water Available

Amenities Available Clubhouse, Pickleball Court(s), Playground, Pool, Sidewalks, Tennis Court(s), Underground Utilities, Trail(s)

View Y/N false

Private Pool false

Building

Lot Description Corner Lot

Story 2

Sewer Public Sewer

Water Public

Structure Type Fiber Cement,Brick

New Construction true

Schools

Elementary Schools Oak View Elementary School

Middle Schools Legacy Middle School

High Schools Independence High School

Others

HOA Fee Include Maintenance Grounds,Internet,Recreation Facilities

Senior Community false

Special Listing Condition Standard


RealTracs IDX

NEARBY SCHOOL & BUSINESS

Samantha Stephens

Samantha Stephens

Agent License ID: 331784

+1(815) 509-9509

GET MORE INFORMATION

Name
Phone*
Message