
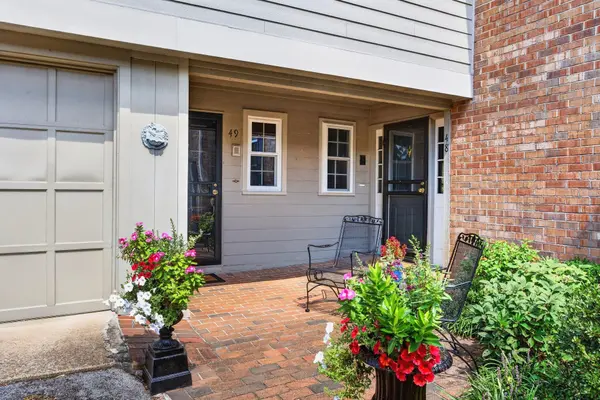

100 Scenic Highway #49, Lookout Mountain, TN 37350
See all 48 photos
100 Scenic Highway #49, Lookout Mountain, TN 37350
REQUEST A TOUR If you would like to see this home without being there in person, select the "Virtual Tour" option and your agent will contact you to discuss available opportunities.
In-PersonVirtual Tour
Listed by Jay Robinson • Greater Downtown Realty dba Keller Williams Realty
$ 525,000
Est. payment /mo
Save
New

100 Scenic Highway #49 Lookout Mountain, TN 37350

2 Beds

2 Baths

2,101 SqFt


UPDATED:

Key Details

Property Type Condo

Sub Type Other Condo

Listing Status Active

Purchase Type For Sale

Square Footage 2,101 sqft

Price per Sqft $249

Subdivision Stonedge Village

MLS Listing ID 3546799

Bedrooms 2

Full Baths 2

HOA Fees $333/mo

HOA Y/N Yes

Year Built 1976

Annual Tax Amount $4,675

Lot Size 9.650 Acres

Acres 9.65

Property Sub-Type Other Condo

Property Description

Fantastic opportunity in the Stonedge Condo community on Lookout Mountain! This walk-up, 2 bedroom, 2 bath unit boasts a traditional floor plan with a great flow, a private elevator, an attached single garage, brand new windows, a stackable washer and dryer and new foametix insulation in the attic. Entry to the condo is from a ground level shared front brick patio to the foyer which has access to the garage, elevator and also a rear covered patio area. As you reach the landing, there is a large guest bedroom and a full guest bath on the right with the living areas and primary suite to the left. The sunny kitchen features great cabinet storage, granite countertops, subway tile backslash, under-cabinet lighting, stainless and white appliances, the stackable washer/dryer, a buffet/folding counter and access to the formal dining room. The dining room is wonderfully spacious and opens to both the living room and the sunroom providing a nice flow for entertaining and everyday living. The living room has a cozy gas fireplace, while the sunroom with its tree house like setting will definitely become a favorite spot in the home. The primary bedroom has 3 closets, including a walk-in closet that has shared access to the primary bath. The primary bath has a quartz vanity and a tub/shower combo, and the guest bath also has a newer vanity with a separate shower. A floored attic offers additional storage. The community is located on the coveted eastern brow and offers a pool with stunning views and surrounding natural rock formations, a clubhouse, guest parking and is only 15 minutes from downtown Chattanooga, so please call for more information and to schedule your private showing. Day before notice is required. Information is deemed reliable but not guaranteed. Buyer to verify any and all information they deem important.

Location

State TN

County Hamilton County

Interior

Interior Features Elevator, Entrance Foyer, Walk-In Closet(s), High Speed Internet

Heating Central, Natural Gas

Cooling Central Air, Electric

Flooring Carpet, Parquet, Tile, Other

Fireplaces Number 1

Fireplace Y

Appliance Oven, Microwave, Electric Oven, Disposal, Dishwasher, Dryer, Washer

Exterior

Garage Spaces 1.0

Pool In Ground

Utilities Available Electricity Available, Natural Gas Available, Water Available

Amenities Available Clubhouse, Pool

View Y/N false

Roof Type Asphalt

Private Pool true

Building

Lot Description Level, Other

Story 2

Sewer Public Sewer

Water Public

Structure Type Other

New Construction false

Schools

Elementary Schools Lookout Mountain Elementary School

Middle Schools Lookout Valley Middle / High School

High Schools Lookout Valley Middle / High School

Others

HOA Fee Include Maintenance Grounds

Senior Community false

Special Listing Condition Standard


RealTracs IDX

NEARBY SCHOOL & BUSINESS

Samantha Stephens

Samantha Stephens

Agent License ID: 331784

+1(815) 509-9509

GET MORE INFORMATION

Name
Phone*
Message