

61 Hiwassee Rd, Lebanon, TN 37087
See all 32 photos
61 Hiwassee Rd, Lebanon, TN 37087
REQUEST A TOUR If you would like to see this home without being there in person, select the "Virtual Tour" option and your agent will contact you to discuss available opportunities.
In-PersonVirtual Tour
Listed by Jonathan Minerick • homecoin.com
$ 1,199,999
Est. payment /mo
Save
New

61 Hiwassee Rd Lebanon, TN 37087

4 Beds

4 Baths

4,331 SqFt


UPDATED:

Key Details

Property Type Single Family Home

Sub Type Single Family Residence

Listing Status Active

Purchase Type For Sale

Square Footage 4,331 sqft

Price per Sqft $277

Subdivision Na

MLS Listing ID 3546827

Bedrooms 4

Full Baths 3

Half Baths 1

HOA Y/N No

Year Built 1992

Annual Tax Amount $1,740

Lot Size 8.220 Acres

Acres 8.22

Lot Dimensions UNREGISTERED PLAT

Property Sub-Type Single Family Residence

Property Description

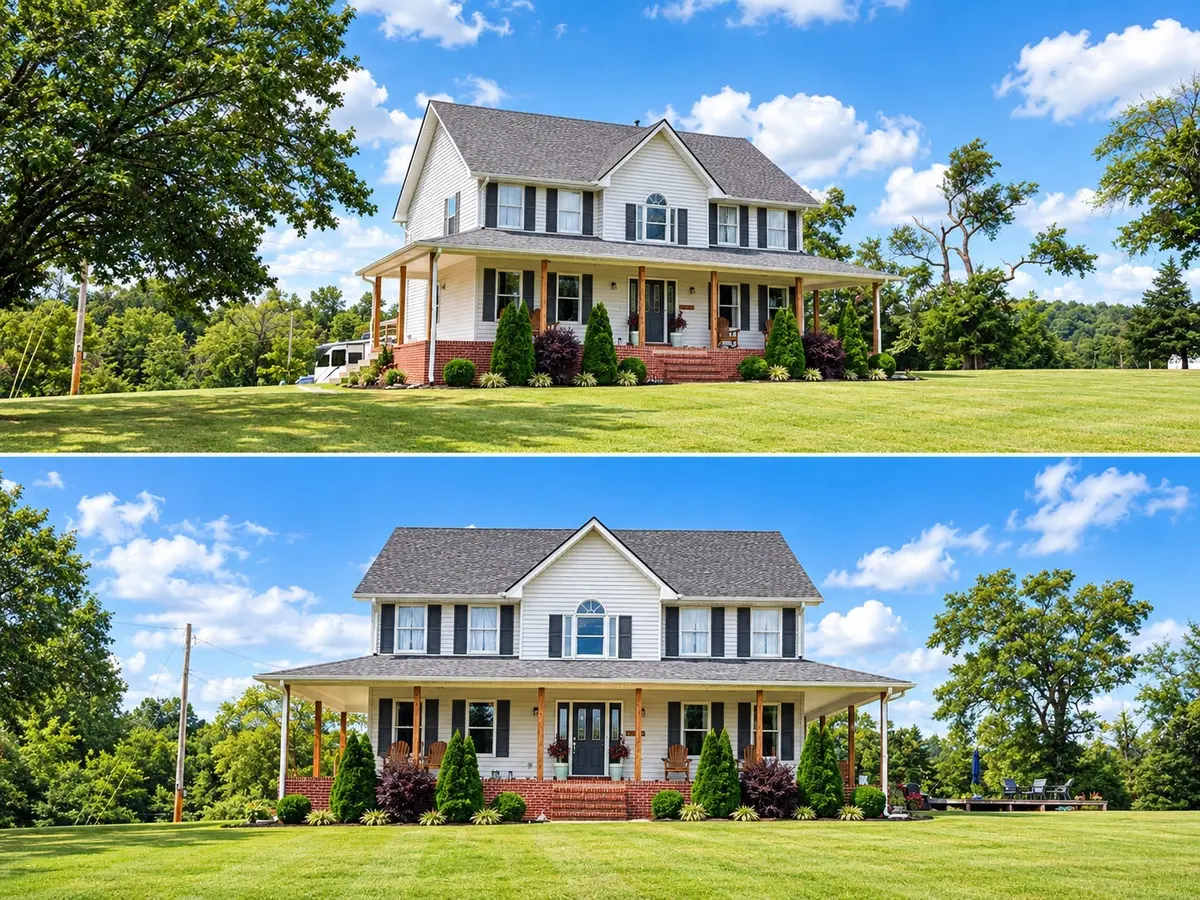
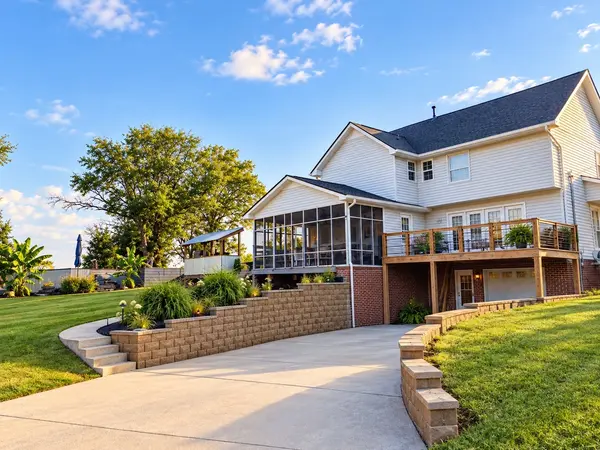
Welcome to this beautifully remodeled Cape Cod sits on 8.22 acres offering charm, privacy, space & endless possibilities! Enjoy the complete wrap-around porch, screened-in porch, or new deck overlooking the semi-inground pool. Gather around the new fire pit and enjoy peaceful evenings outdoors. The home offers approx. 2,439 sq ft above grade plus 1,892 sq ft finished basement (buyer to verify all sq ft). The basement features private access, a full kitchen & bath, providing flexible space for guests, , entertaining or recreation, plus a concrete storm room and wrap-around garage/storage area. A new 1,200 sq ft steel building was added in 2025, perfect for storage, workshop, vehicles, equipment or hobbies. The new side deck also includes an RV electrical hookup. Roof & gutters replaced in 2024, plus too many updates to list! A rare opportunity to enjoy acreage, incredible storage, outdoor living and farmhouse charm.

Location

State TN

County Smith County

Interior

Interior Features Ceiling Fan(s), In-Law Floorplan, Walk-In Closet(s)

Heating Electric, Natural Gas

Cooling None

Flooring Wood, Laminate, Tile

Fireplace N

Appliance Built-In Electric Oven, Built-In Gas Range, Refrigerator

Exterior

Exterior Feature Storm Shelter

Garage Spaces 1.0

Utilities Available Electricity Available, Natural Gas Available, Water Available

View Y/N true

View Valley

Private Pool false

Building

Lot Description Level

Story 2

Sewer Private Sewer

Water Public

Structure Type Vinyl Siding

New Construction false

Schools

Elementary Schools Union Heights Elementary

Middle Schools Union Heights Elementary

High Schools Smith County High School

Others

Senior Community false

Special Listing Condition Standard


RealTracs IDX

NEARBY SCHOOL & BUSINESS

Samantha Stephens

Samantha Stephens

Agent License ID: 331784

+1(815) 509-9509

GET MORE INFORMATION

Name
Phone*
Message