
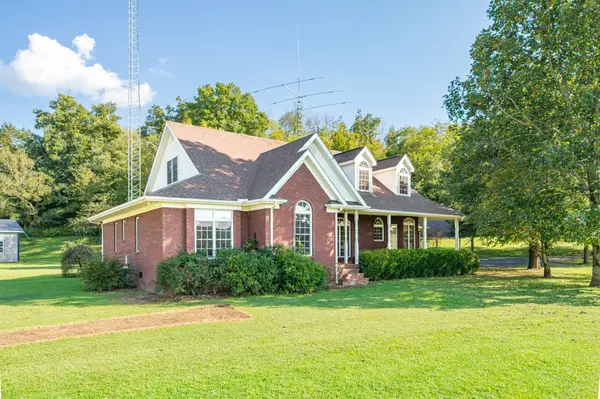

3210 Campbellsville Pike, Lynnville, TN 38472
See all 100 photos
3210 Campbellsville Pike, Lynnville, TN 38472
REQUEST A TOUR If you would like to see this home without being there in person, select the "Virtual Tour" option and your agent will contact you to discuss available opportunities.
In-PersonVirtual Tour
Listed by Jonathan Hickerson "The Real Estate Man" • United Country - Columbia Realty & Auction
$ 500,000
Est. payment /mo
Save
New

3210 Campbellsville Pike Lynnville, TN 38472

3 Beds

3 Baths

2,580 SqFt


UPDATED:

Key Details

Property Type Single Family Home

Sub Type Single Family Residence

Listing Status Active

Purchase Type For Sale

Square Footage 2,580 sqft

Price per Sqft $193

MLS Listing ID 3546896

Bedrooms 3

Full Baths 3

HOA Y/N No

Year Built 2002

Annual Tax Amount $2,076

Lot Size 2.300 Acres

Acres 2.3

Property Sub-Type Single Family Residence

Property Description

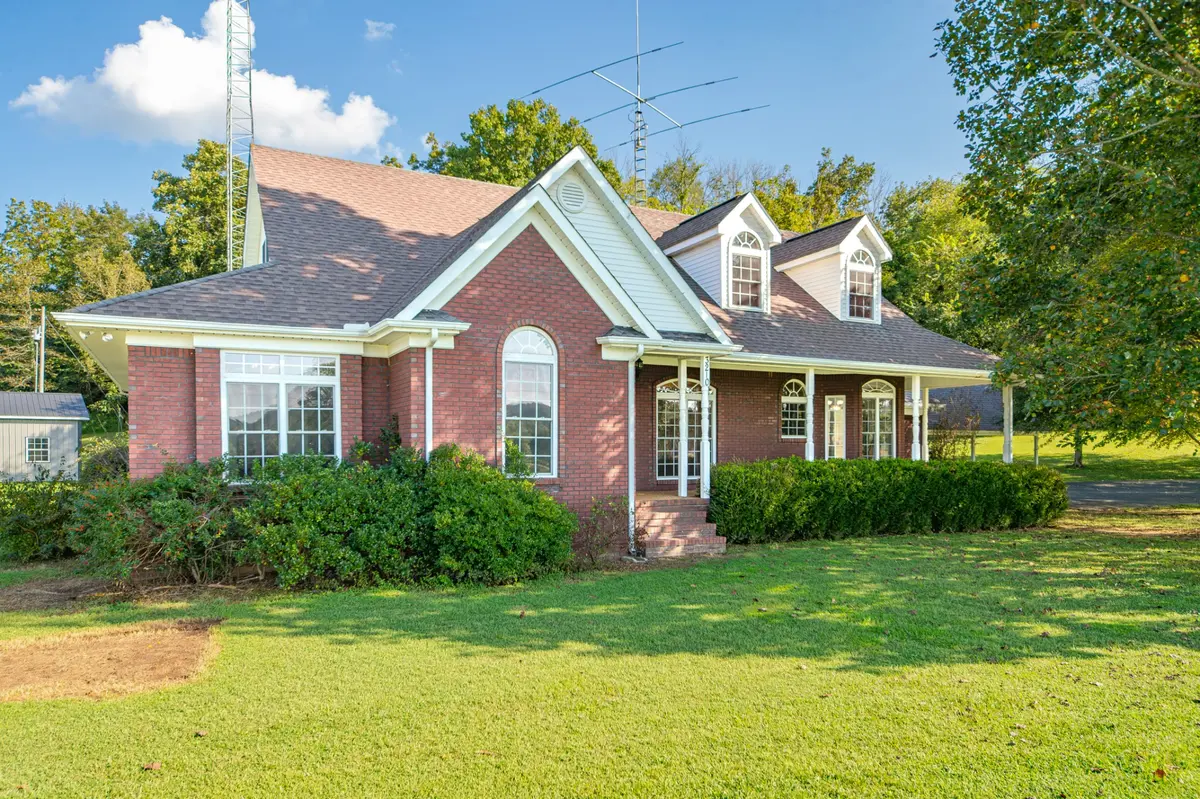
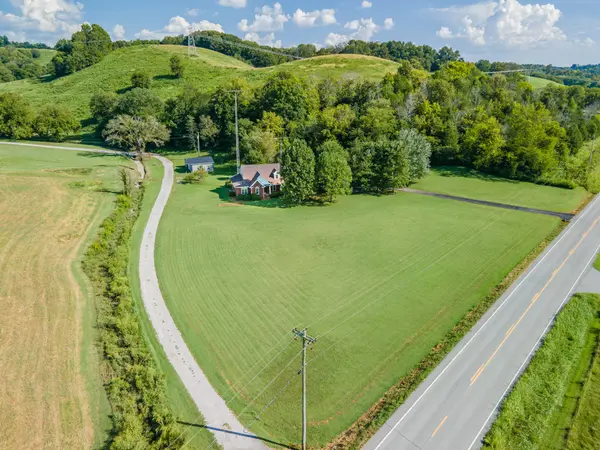
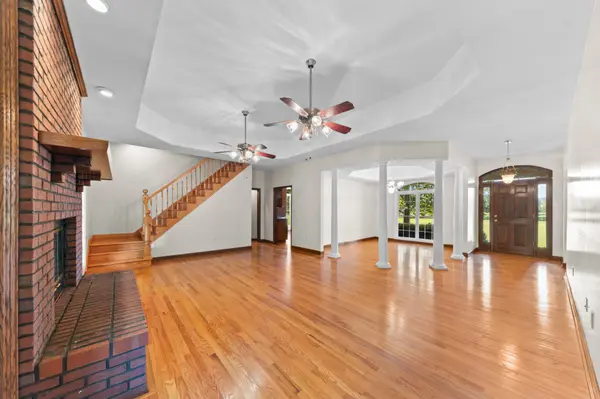
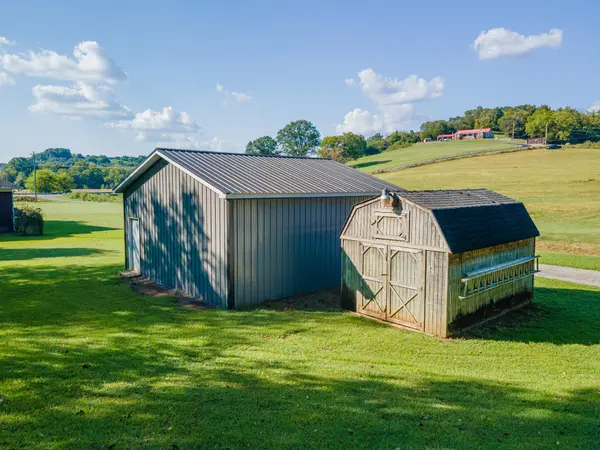
Rare custom-built brick home on a pristine level lot—offering incredible privacy, a fully powered workshop, and high-speed fiber internet! Owned by just one family since built, this 2,580 sq ft showcase features over 575 sq ft of covered porches with panoramic country views. The main level boasts solid oak hardwoods in every room, 3 bedrooms, 3 full well-appointed baths, and a hidden secret room tucked out of sight. The spacious primary suite features dual walk-in closets. At the heart of the home, a grand great room centers around a classic brick wood-burning fireplace, complemented by a welcoming front foyer and a columned area ideal for formal dining or a piano. The custom kitchen showcases handcrafted oak cabinetry by Parks Cabinetry and classic granite and includes refrigerator, oven, dishwasher and drop-in stove top. Upstairs, a sprawling media/hobby room spans the full length of the home. Functional upgrades include two water heaters, buried power lines, tilt-in windows, dimensional shingle roof, and a sub-two-year-old Rheem HVAC with an infrared air purification system alongside a new, only 2 month old, Ruud main unit for upstairs living. The 2-car garage includes a utility sink, laundry hookups w/ washer and dryer, and extra freezer. Outside, the level surveyed lot features a small fruit orchard, short-wave radio towers, and two incredible outbuildings: a 25x25 metal shop equipped with a half bath, dedicated water heater, plumbing, and 110/220V power for endless project or expansion possibilities, plus a 17x11 storage building. The neighbor may consider selling the adjoining 5.16 acres as seen on plat. Complete with United Communications gigabit fiber internet for seamless work-from-home capability. A truly special, one-of-a-kind Middle Tennessee property built to a standard rarely seen on the open market! Absolutely nothing exactly like this is available. Schedule your showing today!

Location

State TN

County Giles County

Rooms

Main Level Bedrooms 3

Interior

Interior Features Air Filter, Built-in Features, Entrance Foyer, Extra Closets, High Ceilings, Walk-In Closet(s), High Speed Internet

Heating Central, Electric

Cooling Central Air, Electric

Flooring Carpet, Wood

Fireplaces Number 1

Fireplace Y

Appliance Built-In Electric Oven, Range, Dishwasher, Microwave, Refrigerator

Exterior

Garage Spaces 2.0

Utilities Available Electricity Available, Water Available

View Y/N true

View Valley

Roof Type Asphalt

Private Pool false

Building

Lot Description Cleared, Level

Story 2

Sewer Septic Tank

Water Private

Structure Type Brick,Vinyl Siding

New Construction false

Schools

Elementary Schools Richland Elementary

Middle Schools Richland School

High Schools Richland School

Others

Senior Community false

Special Listing Condition Standard


RealTracs IDX

NEARBY SCHOOL & BUSINESS

Samantha Stephens

Samantha Stephens

Agent License ID: 331784

+1(815) 509-9509

GET MORE INFORMATION

Name
Phone*
Message