
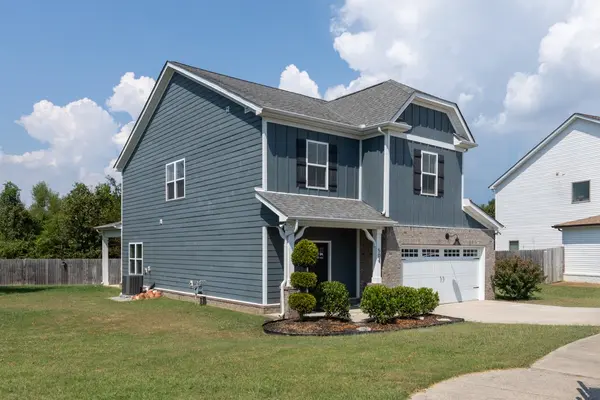

504 Stevens Ct, Lebanon, TN 37087
See all 45 photos
504 Stevens Ct, Lebanon, TN 37087
REQUEST A TOUR If you would like to see this home without being there in person, select the "Virtual Tour" option and your agent will contact you to discuss available opportunities.
In-PersonVirtual Tour
Listed by Anita Tate • RE/MAX West Main Realty
$ 475,000
Est. payment /mo
Save
New

504 Stevens Ct Lebanon, TN 37087

4 Beds

3 Baths

2,250 SqFt


UPDATED:

Key Details

Property Type Single Family Home

Sub Type Single Family Residence

Listing Status Active

Purchase Type For Sale

Square Footage 2,250 sqft

Price per Sqft $211

Subdivision Walker Estates Ph1 Sec 2

MLS Listing ID 3546906

Bedrooms 4

Full Baths 2

Half Baths 1

HOA Fees $200/ann

HOA Y/N Yes

Year Built 2020

Annual Tax Amount $2,485

Lot Size 7,405 Sqft

Acres 0.17

Lot Dimensions 46.36 X 116.87 IRR

Property Sub-Type Single Family Residence

Property Description

Beautifully maintained and move-in ready! This home features an open floor plan, beautiful flooring, and light, neutral colors throughout, creating a bright and welcoming feel. The spacious kitchen offers quartz countertops, stainless steel appliances, an electric range, a pantry, and a large island with plenty of room for seating and entertaining. The kitchen flows seamlessly into the den, where a cozy fireplace creates the perfect gathering space. The primary suite features a spacious bath with a double vanity and large walk-in shower. A generously sized laundry room provides additional convenience and storage. Outside, enjoy the fenced backyard with plenty of space to relax or entertain. Gas heat and thoughtful finishes throughout. Exceptionally clean, neat, and beautifully decorated, this home has been meticulously cared for and is ready for its next owner!

Location

State TN

County Wilson County

Rooms

Main Level Bedrooms 1

Interior

Interior Features High Speed Internet

Heating Natural Gas

Cooling Central Air, Electric

Flooring Carpet, Wood

Fireplaces Number 1

Fireplace Y

Appliance Electric Oven, Dishwasher, Microwave

Exterior

Garage Spaces 2.0

Utilities Available Electricity Available, Natural Gas Available, Water Available

View Y/N false

Private Pool false

Building

Lot Description Cul-De-Sac, Level

Story 2

Sewer Public Sewer

Water Public

Structure Type Fiber Cement,Brick

New Construction false

Schools

Elementary Schools Sam Houston Elementary

Middle Schools Walter J. Baird Middle School

High Schools Lebanon High School

Others

Senior Community false

Special Listing Condition Standard


RealTracs IDX

NEARBY SCHOOL & BUSINESS

Samantha Stephens

Samantha Stephens

Agent License ID: 331784

+1(815) 509-9509

GET MORE INFORMATION

Name
Phone*
Message