



1101 Downs Blvd #233 Franklin, TN 37064
3 Beds
3 Baths
1,408 SqFt
UPDATED:
Key Details
Property Type Townhouse
Sub Type Townhouse
Listing Status Active
Purchase Type For Sale
Square Footage 1,408 sqft
Price per Sqft $284
Subdivision Hardison Hills Sec 4
MLS Listing ID 3546974
Bedrooms 3
Full Baths 2
Half Baths 1
HOA Fees $281/mo
HOA Y/N Yes
Year Built 2006
Annual Tax Amount $2,053
Lot Size 1,306 Sqft
Acres 0.03
Property Sub-Type Townhouse
Property Description
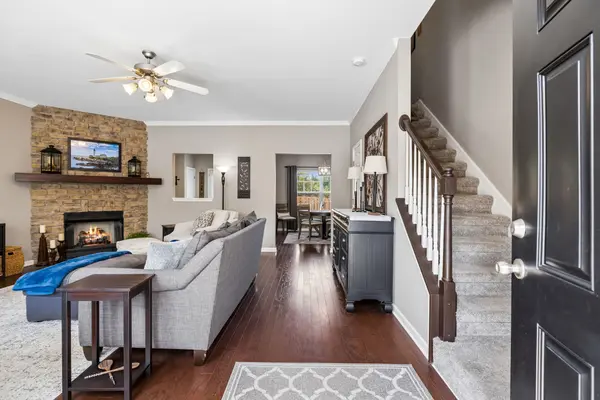
Thoughtful architectural enhancements set this home apart, including squared openings between the kitchen and dining areas that invite more natural light and create a bright, open flow. Prefinished hardwood floors bring warmth to the living spaces, while the kitchen features quartz countertops, stainless steel appliances, a stylish tile backsplash, and a convenient pantry. In the living room, a striking stone gas fireplace with a tiled hearth and custom mantel creates an inviting focal point.
The spacious primary suite offers a vaulted ceiling, a ceiling fan, and a generous bath. Additional updates include refreshed bathroom lighting, luxury vinyl flooring in the guest bath and laundry room, an updated dining room fixture, quality carpet and padding, a new water heater, and a new front storm door. Even the storage has been thoughtfully considered, with built-in shelving in the outdoor closet and additional floored space in the attic.
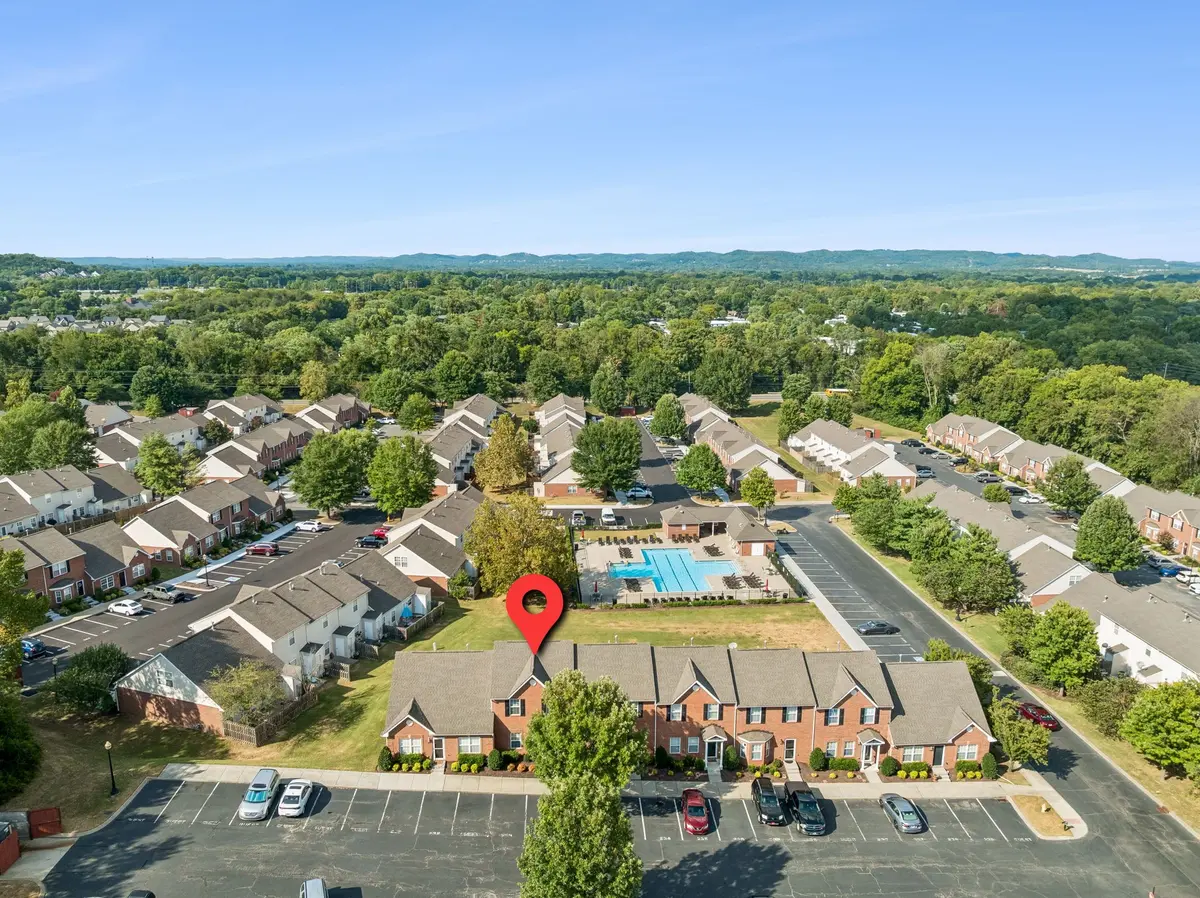
Outside, enjoy a large patio and an exceptional rear setting with no neighboring units directly behind the home. The patio opens to an expansive, beautifully maintained common lawn—offering the feeling of a huge backyard without the upkeep—along with a pleasant open view and easy access to the community pool. Six guest parking spaces conveniently located in front of the residence make entertaining especially easy.
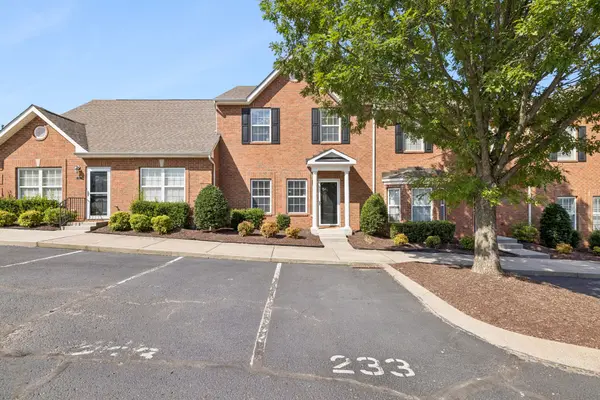
A covered front porch, impressive ceiling heights, and carefully maintained interiors complete this move-in-ready home in one of Franklin's most convenient and well-kept communities!
Location
State TN
County Williamson County
Interior
Interior Features Ceiling Fan(s), High Ceilings, Walk-In Closet(s)
Heating Central
Cooling Ceiling Fan(s), Central Air
Flooring Carpet, Wood, Tile
Fireplaces Number 1
Fireplace Y
Appliance Electric Oven, Electric Range, Dishwasher, Disposal, Microwave, Refrigerator, Stainless Steel Appliance(s)
Exterior
Utilities Available Water Available
Amenities Available Pool, Sidewalks, Underground Utilities
View Y/N false
Private Pool false
Building
Story 2
Sewer Public Sewer
Water Public
Structure Type Brick,Vinyl Siding
New Construction false
Schools
Elementary Schools Poplar Grove K-4
Middle Schools Poplar Grove 5-8
High Schools Centennial High School
Others
HOA Fee Include Maintenance Structure,Maintenance Grounds,Recreation Facilities,Trash
Senior Community false
Special Listing Condition Standard

NEARBY SCHOOL & BUSINESS