

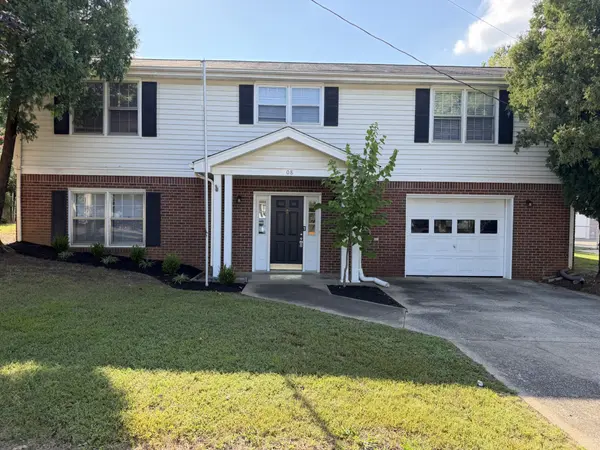
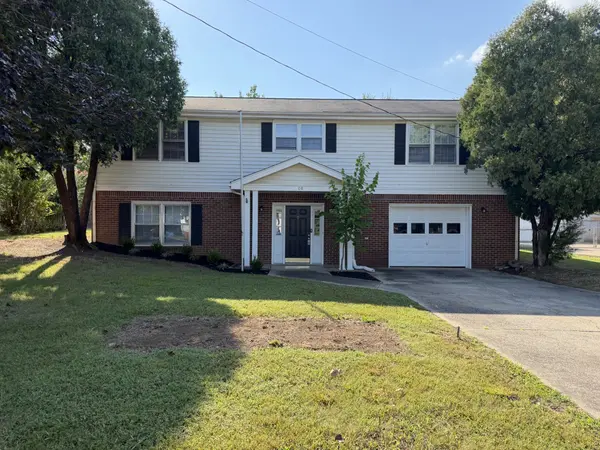
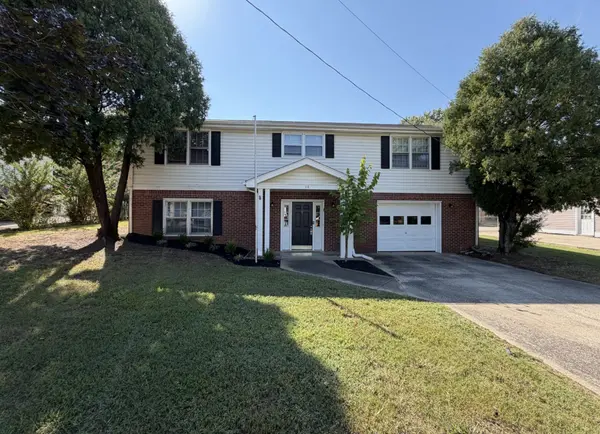


908 Poppy Dr Clarksville, TN 37042
3 Beds
3 Baths
1,963 SqFt
UPDATED:
Key Details
Property Type Single Family Home
Sub Type Single Family Residence
Listing Status Pending
Purchase Type For Sale
Square Footage 1,963 sqft
Price per Sqft $114
Subdivision Northwood Terrace
MLS Listing ID 3546987
Bedrooms 3
Full Baths 2
Half Baths 1
HOA Y/N No
Year Built 1987
Annual Tax Amount $1,734
Lot Size 10,890 Sqft
Acres 0.25
Property Sub-Type Single Family Residence
Property Description
The main level provides comfortable living spaces with a layout that works well for everyday living and entertaining. The finished basement adds valuable additional living space and offers flexibility for a bonus room, recreation room, home office, media room, or additional gathering space.
Step outside to enjoy the fenced backyard, providing plenty of room for pets, play, entertaining, gardening, or relaxing outdoors. A deck extends the living space outdoors and provides a great setting for grilling or entertaining.
Conveniently located in Clarksville with easy access to shopping, dining, schools, Fort Campbell, and major roadways. This home combines indoor and outdoor living space with the versatility of a finished basement and a convenient location.
Schedule your showing today!
Location
State TN
County Montgomery County
Rooms
Main Level Bedrooms 3
Interior
Interior Features Walk-In Closet(s)
Heating Natural Gas
Cooling Central Air
Flooring Carpet, Vinyl
Fireplace N
Appliance Electric Oven, Electric Range, Dishwasher, Refrigerator
Exterior
Garage Spaces 1.0
Utilities Available Natural Gas Available, Water Available
View Y/N false
Roof Type Shingle
Private Pool false
Building
Story 1
Sewer Public Sewer
Water Public
Structure Type Brick,Vinyl Siding
New Construction false
Schools
Elementary Schools Kenwood Elementary School
Middle Schools Kenwood Middle School
High Schools Kenwood High School
Others
Senior Community false
Special Listing Condition Standard

NEARBY SCHOOL & BUSINESS