

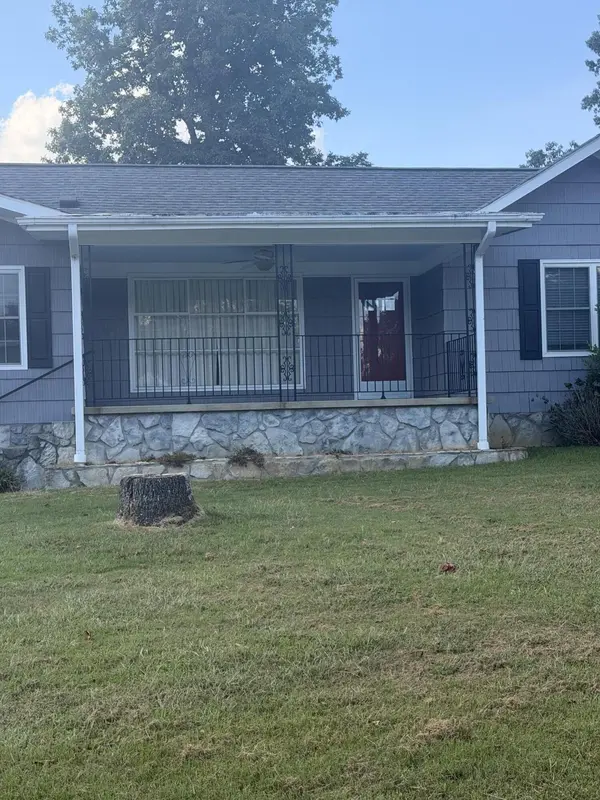
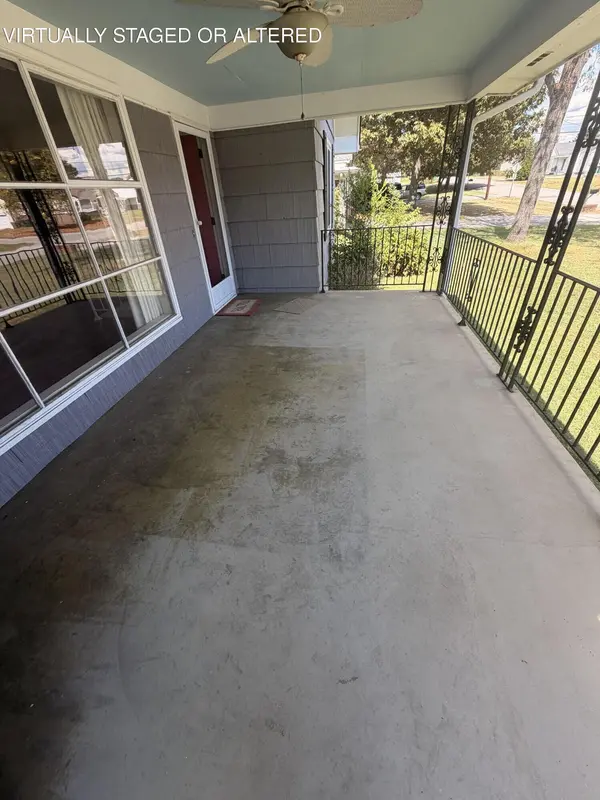

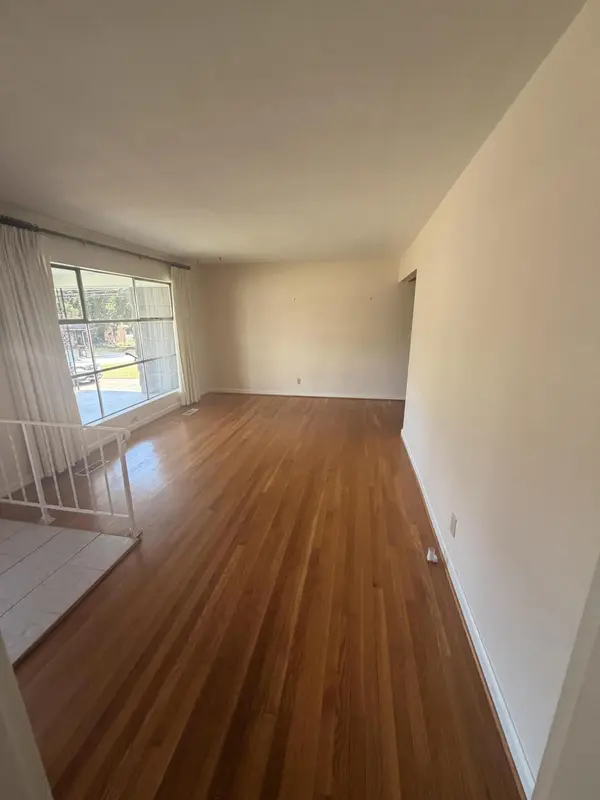

711 Hardin Drive Chattanooga, TN 37412
4 Beds
2 Baths
2,396 SqFt
Open House
Sat Sep 19, 1:00pm - 3:00pm
UPDATED:
Key Details
Property Type Single Family Home
Listing Status Active
Purchase Type For Sale
Square Footage 2,396 sqft
Price per Sqft $164
Subdivision Marlboro
MLS Listing ID 3547020
Bedrooms 4
Full Baths 2
HOA Y/N No
Year Built 1955
Annual Tax Amount $2,663
Lot Size 0.410 Acres
Acres 0.41
Lot Dimensions 122.3X145
Property Description
Whether you're a first-time buyer, looking for an investment opportunity, or searching for a place to call home, 711 Hardin Dr is worth a closer look. Come see the possibilities and envision how you can make this property your own!
Property being sold AS- IS. Quote for roof is attached to listing.
Location
State TN
County Hamilton County
Interior
Interior Features Ceiling Fan(s)
Heating Central, Electric
Cooling Ceiling Fan(s), Central Air, Dual, Electric
Flooring Carpet, Wood, Other
Fireplaces Number 1
Fireplace Y
Appliance Trash Compactor, Electric Range, Double Oven, Dishwasher
Exterior
Garage Spaces 3.0
Utilities Available Electricity Available, Water Available
View Y/N false
Roof Type Asphalt
Private Pool false
Building
Lot Description Other
Story 2
Sewer Public Sewer
Water Public
Structure Type Stone,Stucco,Wood Siding,Other
New Construction false
Schools
Elementary Schools East Ridge Elementary School
Middle Schools East Ridge Middle School
High Schools East Ridge High School
Others
Senior Community false

NEARBY SCHOOL & BUSINESS