
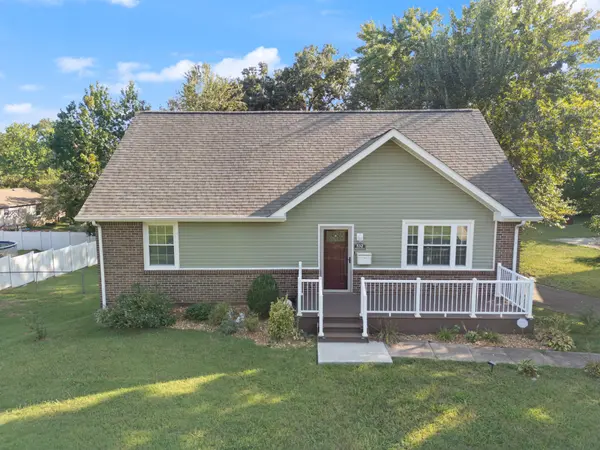

532 Appleton Dr, Clarksville, TN 37042
See all 75 photos
532 Appleton Dr, Clarksville, TN 37042
REQUEST A TOUR If you would like to see this home without being there in person, select the "Virtual Tour" option and your agent will contact you to discuss available opportunities.
In-PersonVirtual Tour
Listed by Adriane Hatfield • eXp Realty
$ 349,999
Est. payment /mo
Save
New

532 Appleton Dr Clarksville, TN 37042

4 Beds

3 Baths

2,201 SqFt


UPDATED:

Key Details

Property Type Single Family Home

Sub Type Single Family Residence

Listing Status Active

Purchase Type For Sale

Square Footage 2,201 sqft

Price per Sqft $159

Subdivision Belle Forest

MLS Listing ID 3547028

Bedrooms 4

Full Baths 3

HOA Y/N No

Year Built 1976

Annual Tax Amount $2,468

Lot Size 0.320 Acres

Acres 0.32

Property Sub-Type Single Family Residence

Property Description

Charming all-brick 4 bedroom, 3 bath home offering 2,201 square feet of well-maintained living space on a sizable lot. This home has been lovingly cared for and is ready for its next owner. The full finished basement provides fantastic bonus living space—perfect for a great room, home office, or additional entertaining area. Enjoy the maintenance-free front porch, built with durable composite material nearly maintenance free, offering timeless curb appeal with zero upkeep. You'll find a one-car garage plus a concrete slab large enough to accommodate RV or boat parking, along with a fully fenced backyard ideal for closure, play, or privacy. This property offers the space and flexibility today's buyers are looking for, all within an all-brick, low-maintenance exterior. Don't miss this rare combination of space, storage, and quality construction!

Location

State TN

County Montgomery County

Rooms

Main Level Bedrooms 2

Interior

Interior Features Air Filter, Ceiling Fan(s), Extra Closets

Heating Electric

Cooling Electric

Flooring Carpet, Laminate

Fireplace Y

Appliance Electric Oven, Range, Dishwasher, Disposal, Freezer, Ice Maker, Microwave, Refrigerator, Stainless Steel Appliance(s)

Exterior

Garage Spaces 1.0

Utilities Available Electricity Available, Water Available

View Y/N true

View Other

Roof Type Asphalt

Private Pool false

Building

Lot Description Cleared, Sloped

Story 3

Sewer Public Sewer

Water Public

Structure Type Brick,Vinyl Siding

New Construction false

Schools

Elementary Schools Liberty Elementary

Middle Schools New Providence Middle

High Schools Northwest High School

Others

Senior Community false

Special Listing Condition Standard


RealTracs IDX

NEARBY SCHOOL & BUSINESS

Samantha Stephens

Samantha Stephens

Agent License ID: 331784

+1(815) 509-9509

GET MORE INFORMATION

Name
Phone*
Message