
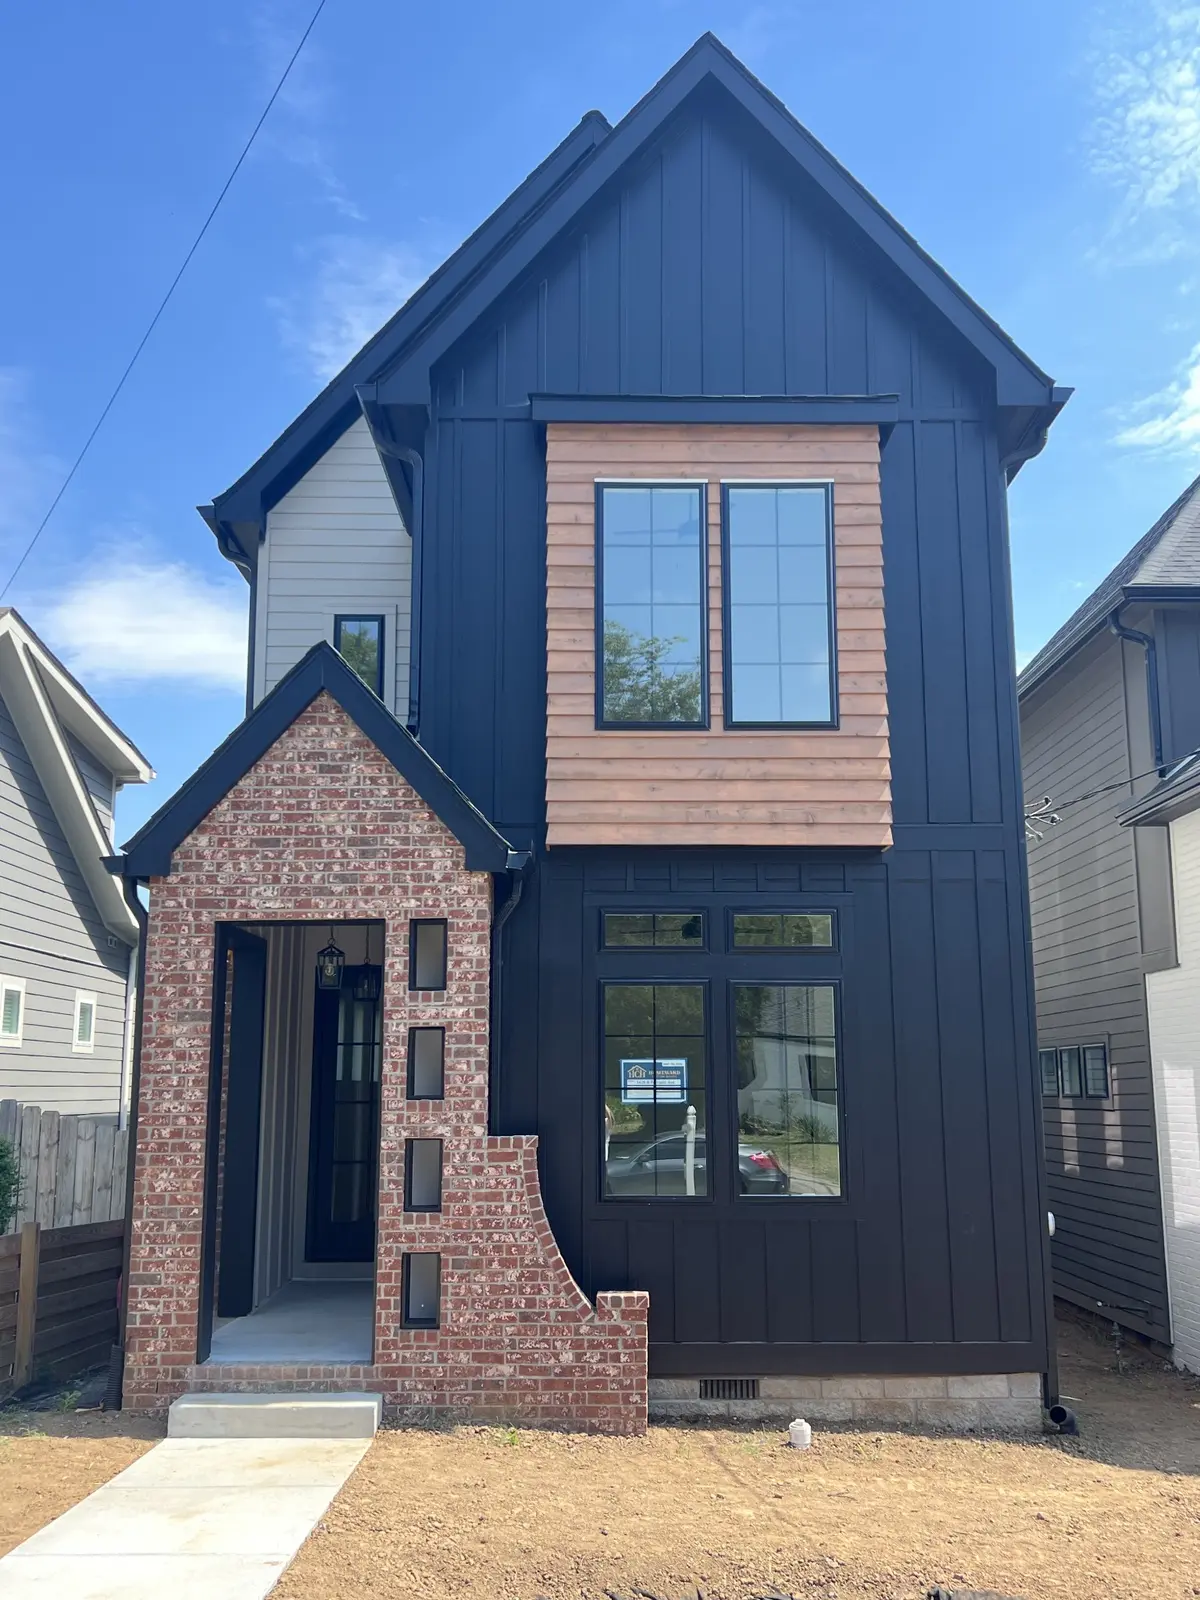

1425B Pennock Ave, Nashville, TN 37207
REQUEST A TOUR If you would like to see this home without being there in person, select the "Virtual Tour" option and your agent will contact you to discuss available opportunities.
In-PersonVirtual Tour
Listed by Chip Potts • Southern Life Real Estate
$ 999,999
Est. payment /mo
Save
Coming Soon

1425B Pennock Ave Nashville, TN 37207

4 Beds

3 Baths

2,700 SqFt


UPDATED:

Key Details

Property Type Single Family Home

Sub Type Horizontal Property Regime - Detached

Listing Status Coming Soon

Purchase Type For Sale

Square Footage 2,700 sqft

Price per Sqft $370

Subdivision Highland Land

MLS Listing ID 3547081

Bedrooms 4

Full Baths 3

HOA Y/N No

Year Built 2026

Annual Tax Amount $2,850

Lot Size 0.300 Acres

Acres 0.3

Lot Dimensions 25 X 175

Property Sub-Type Horizontal Property Regime - Detached

Property Description

Discover elevated Nashville living at 1425B Pennock Ave, a stunning new-construction masterpiece in the heart of East Nashville/Cleveland Park. Thoughtfully designed with timeless craftsmanship and modern luxury, this home features soaring ceilings, abundant natural light, gorgeous hardwood floors, designer lighting, custom trim, and premium fixtures throughout. The open-concept main level showcases a chef's kitchen with quartz countertops, premium stainless-steel appliances, custom cabinetry, an oversized pantry, and convenient drop zone. Spacious living and dining areas flow effortlessly to a covered porch overlooking the private, fenced backyard. The luxurious primary suite offers a spa-inspired bath and an impressive walk-in closet with soaring ceilings. An additional main-level ensuite bedroom provides flexibility as a fourth bedroom or home office. Upstairs, generously sized bedrooms with walk-in closets and a versatile bonus room with wet bar provide exceptional space for family, guests, or entertaining. An alley-accessed two-car covered carport adds convenience. Just minutes from East Nashville favorites like The Redheaded Stranger and Turkey & The Wolf, along with boutiques, parks, Nissan Stadium, Oracle's new campus, the East Bank development, and downtown Nashville. Sophisticated, spacious, and move-in ready—this is Music City living at its finest.

Location

State TN

County Davidson County

Rooms

Main Level Bedrooms 1

Interior

Interior Features Air Filter, Ceiling Fan(s), Entrance Foyer, Extra Closets, High Ceilings, Open Floorplan, Pantry, Smart Thermostat, Walk-In Closet(s), Wet Bar, High Speed Internet, Kitchen Island

Heating Central, Heat Pump, Natural Gas

Cooling Central Air, Electric

Flooring Wood, Tile

Fireplaces Number 1

Fireplace Y

Appliance Gas Oven, Gas Range, Dishwasher, Disposal, Microwave, Refrigerator, Stainless Steel Appliance(s)

Exterior

Garage Spaces 2.0

Utilities Available Electricity Available, Natural Gas Available, Water Available

View Y/N false

Roof Type Shingle

Private Pool false

Building

Story 2

Sewer Public Sewer

Water Public

Structure Type Fiber Cement

New Construction true

Schools

Elementary Schools Shwab Elementary

Middle Schools Jere Baxter Middle

High Schools Maplewood Comp High School

Others

Senior Community false

Special Listing Condition Standard


RealTracs IDX

NEARBY SCHOOL & BUSINESS

Samantha Stephens

Samantha Stephens

Agent License ID: 331784

+1(815) 509-9509

GET MORE INFORMATION

Name
Phone*
Message