


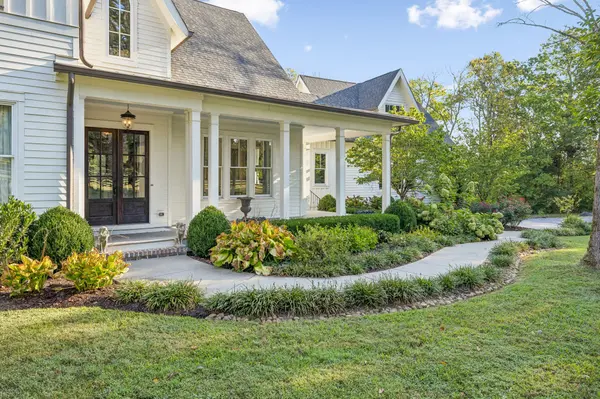

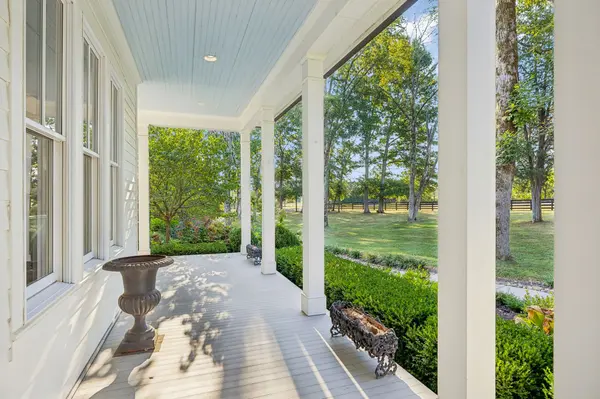

3390 Southall Rd Franklin, TN 37064
4 Beds
3 Baths
3,352 SqFt
UPDATED:
Key Details
Property Type Single Family Home
Sub Type Single Family Residence
Listing Status Coming Soon
Purchase Type For Sale
Square Footage 3,352 sqft
Price per Sqft $954
Subdivision Leipers Fork
MLS Listing ID 3547105
Bedrooms 4
Full Baths 2
Half Baths 1
HOA Y/N No
Year Built 2015
Annual Tax Amount $5,538
Lot Size 5.020 Acres
Acres 5.02
Property Sub-Type Single Family Residence
Property Description
Inside, the home seamlessly blends historic soul with a bright, open-concept layout. The formal dining room makes a grand statement with 100-year-old reclaimed church doors, while the main living area flows effortlessly from the chef's kitchen into a cozy den. For those who love the outdoors, the screened porch and sunroom offer tranquil spots to take in the views of your private acreage. Aprrox. 400 sq ft of unfinished space over the garage!
The main-floor primary suite is a true sanctuary, boasting vaulted ceilings with intricate custom trim and a spa-like ensuite featuring a gabled soaking tub niche and marble vanities. Upstairs, the craftsmanship continues with two oversized bedrooms - one highlighted by a stunning church window - and a central flex space perfect for a home office or creative studio.
The grounds are equally impressive, featuring a serene sitting area with a firepit and a brand-new, custom stick-built shed, added in 2025, that perfectly matches the home's aesthetic. The location is truly unbeatable for enjoying the Leiper's Fork lifestyle: you are just 200 yards from the Leiper's Fork Distillery and less than a mile from the village's iconic shops and eateries. This is more than just a house; it's a bespoke retreat that captures the timeless spirit of Middle Tennessee.
Location
State TN
County Williamson County
Rooms
Main Level Bedrooms 1
Interior
Heating Central, Natural Gas
Cooling Central Air, Electric
Flooring Wood, Tile
Fireplace N
Appliance Built-In Gas Range, Dishwasher, Disposal, Dryer, Microwave, Refrigerator, Stainless Steel Appliance(s)
Exterior
Garage Spaces 2.0
Utilities Available Electricity Available, Natural Gas Available, Water Available
View Y/N false
Private Pool false
Building
Story 2
Sewer Private Sewer
Water Private
Structure Type Fiber Cement
New Construction false
Schools
Elementary Schools Hillsboro Elementary/ Middle School
Middle Schools Hillsboro Elementary/ Middle School
High Schools Independence High School
Others
Senior Community false
Special Listing Condition Standard

NEARBY SCHOOL & BUSINESS