

REQUEST A TOUR If you would like to see this home without being there in person, select the "Virtual Tour" option and your agent will contact you to discuss available opportunities.
In-PersonVirtual Tour

Listed by Geoff Hill • Prime Mountain Properties
$ 739,000
Est. payment /mo
New
1202 Foxwood Drive Sevierville, TN 37862
7 Beds
4 Baths
4,292 SqFt
UPDATED:
Key Details
Property Type Single Family Home
Sub Type Single Family Residence
Listing Status Active
Purchase Type For Sale
Square Footage 4,292 sqft
Price per Sqft $172
Subdivision Foxwood
MLS Listing ID 3547122
Bedrooms 7
Full Baths 4
HOA Y/N No
Year Built 2016
Annual Tax Amount $2,178
Lot Size 0.510 Acres
Acres 0.51
Lot Dimensions 150 X 146.11 IRR
Property Sub-Type Single Family Residence
Property Description
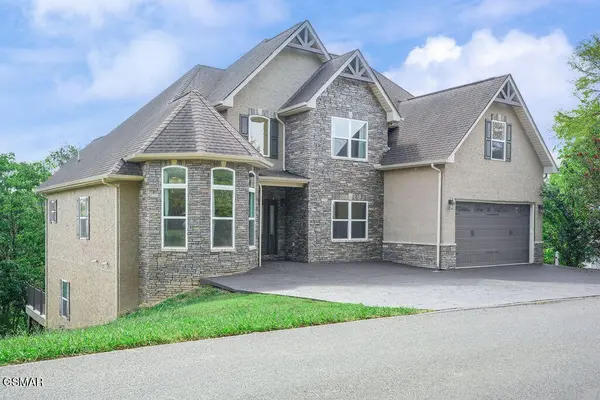
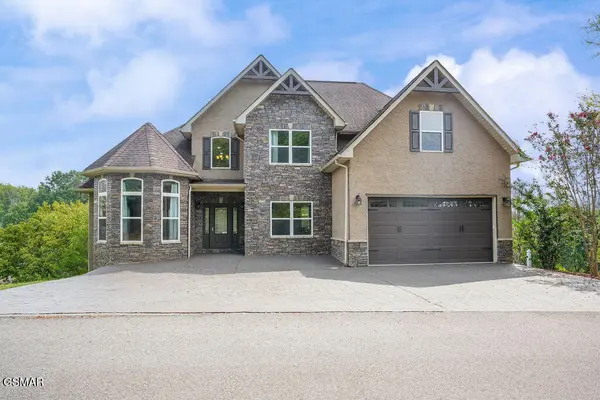
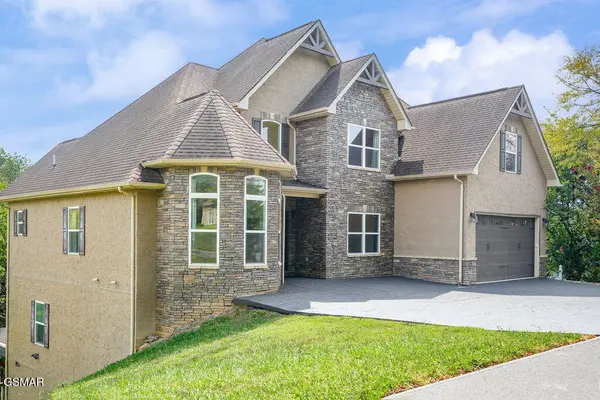
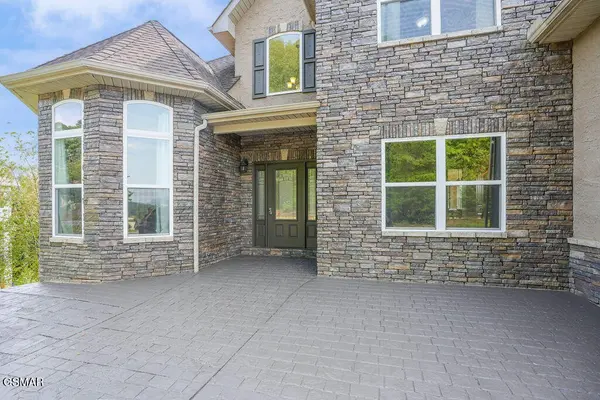
This home says one thing...Wow ! 4,292sq. ft. 7 bedroom, 4 baths...combined with ultimate luxury ! First..Foxwood is one of the most convenient locations in the county...Right off of Middle Creek RD...Great restrictions but no HOA ...All city services..All that and still has a fantastic view ...The home has hardwood and tile throughout ...Dramatic living room with fireplace, gourmet kitchen with granite countertops and stainless steel appliances, Tremendous walk in level master suite with tremendous master bath , all the bedrooms are large ,the family room downstairs is huge ...set up to accommodate a home theater and large gaming area...there is also an incredible amount of storage...Sweeping views off the back deck with trex flooring...The property is situated between two streets ..Foxwood Dr (front) and Glenda Dr (rear)...There is parking for four in the front currently ...the rear of the property can be accessed on Glenda Ln (see proposed futre parking)
Location
State TN
County Sevier County
Interior
Fireplaces Number 1
Fireplace Y
Exterior
Garage Spaces 2.0
Utilities Available Water Available
View Y/N false
Private Pool false
Building
Story 3
Sewer Public Sewer
Water Public
New Construction false
Others
Senior Community false
Special Listing Condition Standard

© 2026 Listings courtesy of RealTrac as distributed by MLS GRID. All Rights Reserved.
NEARBY SCHOOL & BUSINESS