

1227 Carriage Park Dr, Franklin, TN 37064
See all 38 photos
1227 Carriage Park Dr, Franklin, TN 37064
REQUEST A TOUR If you would like to see this home without being there in person, select the "Virtual Tour" option and your agent will contact you to discuss available opportunities.
In-PersonVirtual Tour
Listed by Hank Gardner • District Property Group
$ 499,900
Est. payment /mo
Save
New

1227 Carriage Park Dr Franklin, TN 37064

3 Beds

4 Baths

1,955 SqFt


UPDATED:

Key Details

Property Type Townhouse

Sub Type Townhouse

Listing Status Active

Purchase Type For Sale

Square Footage 1,955 sqft

Price per Sqft $255

Subdivision Carriage Park Condos

MLS Listing ID 3547138

Bedrooms 3

Full Baths 4

HOA Fees $225/mo

HOA Y/N Yes

Year Built 1985

Annual Tax Amount $2,318

Lot Size 0.350 Acres

Acres 0.35

Lot Dimensions 73 X 208

Property Sub-Type Townhouse

Property Description

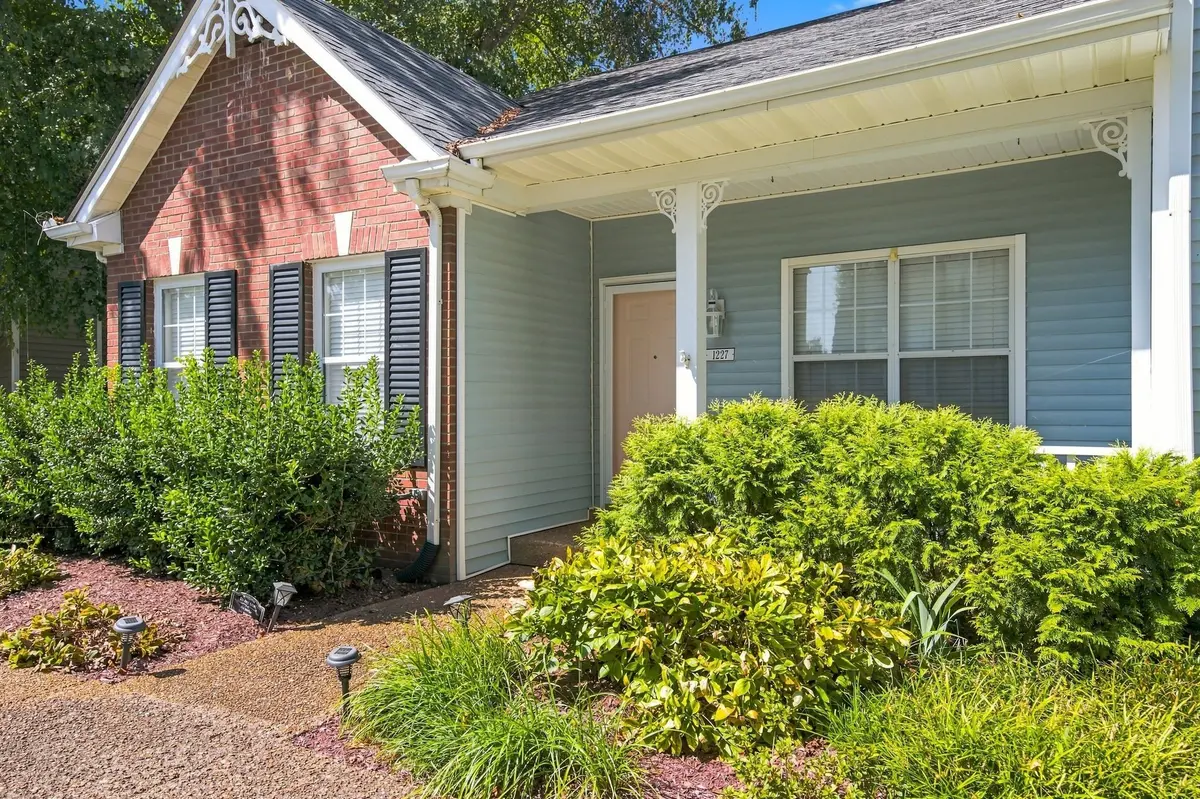
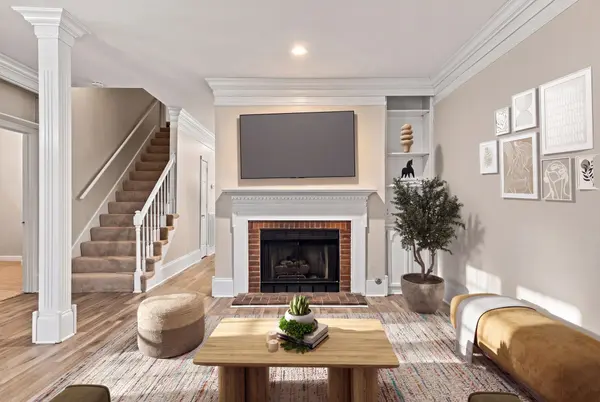
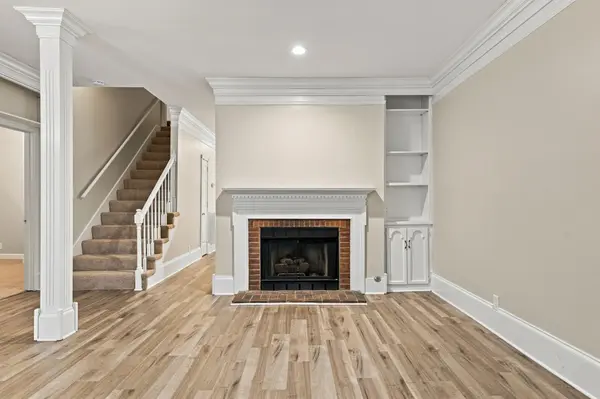
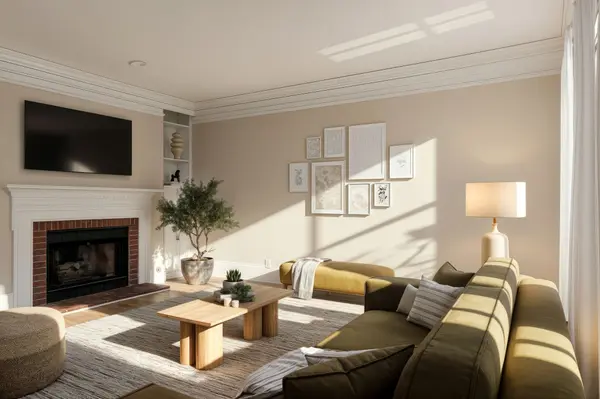
Location,Location,Location! Within minutes of Dwntn Franklin, I65, Cool Springs and Harpeth River access and city parks. Rare 3BR/3 Bth townhome situated within the quiet neighborhood of Carriage Park. Updated countertops, master bath and paint. Upon entering you are greeted with a spacious Living area with buit-in shelving and gas fireplace and separate formal dining area with built-in shelving. Off the kitchen is your private oasis on the elevated back deck overlooking the well maintained HOA green space that deer and turkey call home also. Spacious master bedroom also has access to the deck. Master Bath has new low-profile shower and flooring. Community amenities include pool and tennis court. Upstairs bedroom has sitting area/office space and is U Shaped which provides private living area. Crawlspace area could be used from some storage as it is walkable in height. Home is move-in ready.

Location

State TN

County Williamson County

Rooms

Main Level Bedrooms 2

Interior

Interior Features Bookcases, Ceiling Fan(s), Smart Thermostat, Walk-In Closet(s), High Speed Internet

Heating Central

Cooling Ceiling Fan(s), Central Air

Flooring Carpet, Laminate

Fireplaces Number 1

Fireplace Y

Appliance Electric Oven, Electric Range, Dishwasher, Disposal, Refrigerator

Exterior

Utilities Available Water Available

Amenities Available Pool, Tennis Court(s)

View Y/N true

View Trees/Woods

Roof Type Shingle

Private Pool false

Building

Story 2

Sewer Public Sewer

Water Public

Structure Type Brick,Vinyl Siding

New Construction false

Schools

Elementary Schools Franklin Elementary

Middle Schools Freedom Intermediate

High Schools Centennial High School

Others

HOA Fee Include Maintenance Structure,Maintenance Grounds,Recreation Facilities

Senior Community false

Special Listing Condition Standard


RealTracs IDX

NEARBY SCHOOL & BUSINESS

Samantha Stephens

Samantha Stephens

Agent License ID: 331784

+1(815) 509-9509

GET MORE INFORMATION

Name
Phone*
Message