


7427 Andersonville Pike Knoxville, TN 37938
4 Beds
2 Baths
1,900 SqFt
UPDATED:
Key Details
Property Type Single Family Home
Sub Type Single Family Residence
Listing Status Active
Purchase Type For Sale
Square Footage 1,900 sqft
Price per Sqft $210
MLS Listing ID 3547149
Bedrooms 4
Full Baths 2
Year Built 1930
Annual Tax Amount $1,251
Lot Size 1.600 Acres
Acres 1.6
Property Sub-Type Single Family Residence
Property Description
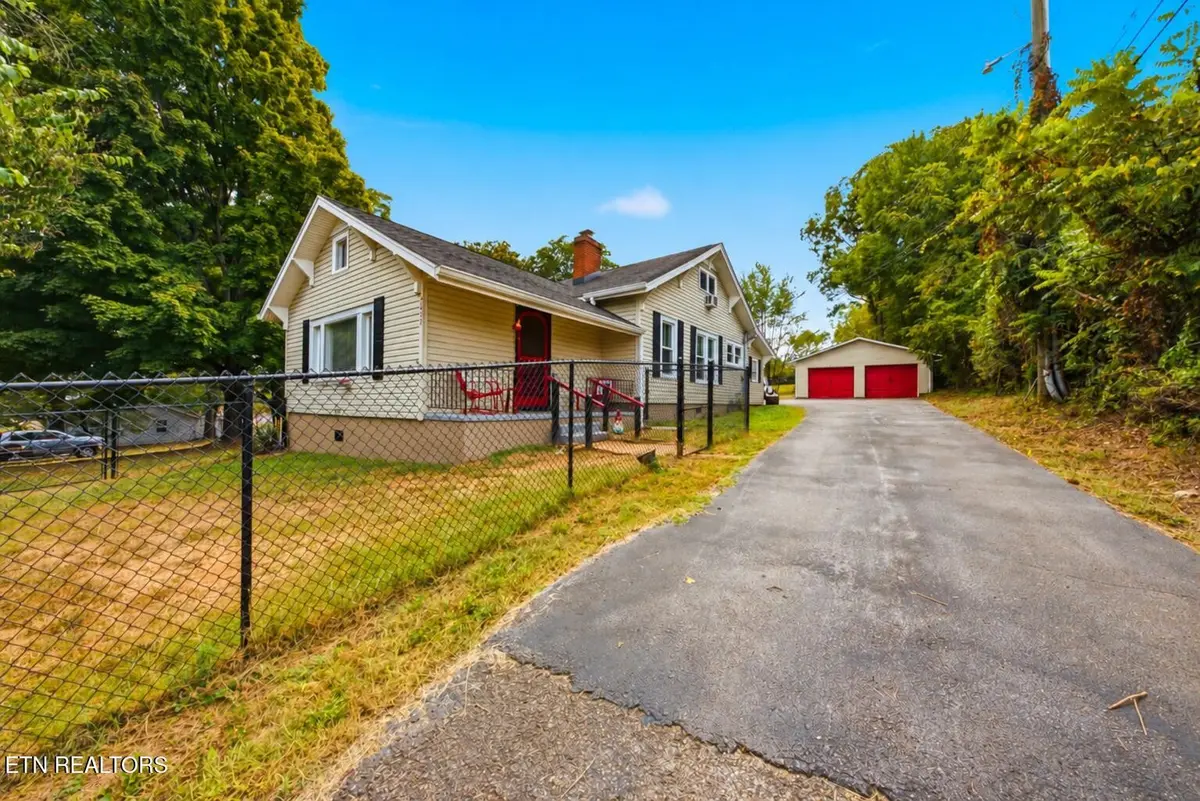
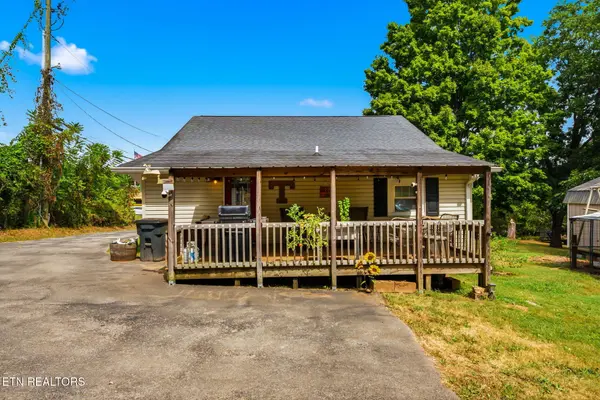
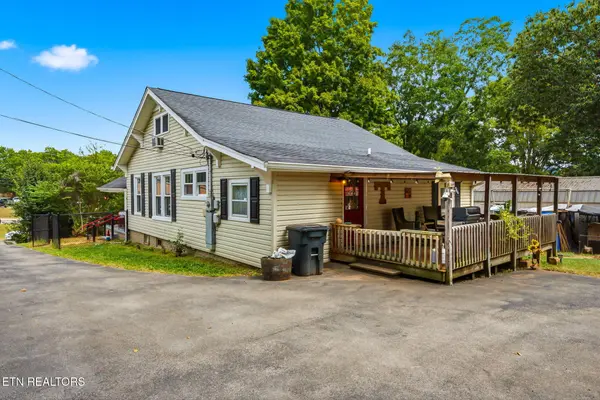
Inside, you'll find original hardwood flooring, leathered granite countertops, custom cabinetry, extensive crown molding and an oversized living room filled with natural light. A brick fireplace originally designed for coal burning adds another piece of authentic farmhouse history. Additional features include a pantry, bonus space, tile flooring, a covered porch, deck, abundant storage, updated front fencing and an oversized detached two-car garage with side/rear entry.
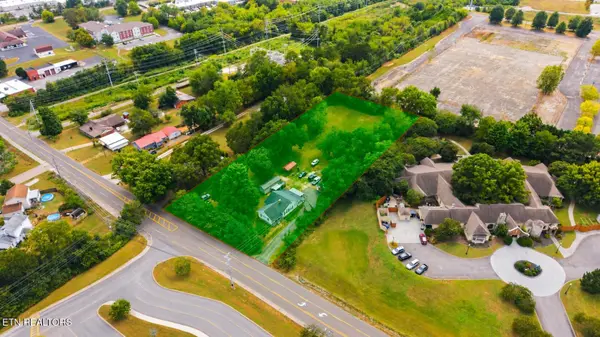
Enjoy a location directly across from Halls Elementary and less than a mile from Aldi, Walmart, Rural King, restaurants, services and additional shopping. A future Home Depot location is also planned nearby, further highlighting the continued growth of the surrounding commercial corridor.
With Andersonville Pike frontage and commercial properties nearby, the property may also appeal to buyers interested in exploring possible future commercial, subdivision or redevelopment opportunities. The property is currently offered as residential. Any alternate use, rezoning, subdivision or redevelopment is subject to zoning requirements, governmental approvals and independent buyer verification.
Whether you envision a conveniently located homestead, room for gardening and outdoor living, or a property with potential for future possibilities, this one offers a rare combination of character, acreage and location.
Location
State TN
County Knox County
Interior
Interior Features Walk-In Closet(s), Ceiling Fan(s)
Heating Central, Electric, Natural Gas
Cooling Central Air, Ceiling Fan(s)
Flooring Wood, Tile
Fireplaces Number 1
Fireplace Y
Appliance Dishwasher, Microwave, Range, Refrigerator, Oven
Exterior
Garage Spaces 2.0
Utilities Available Electricity Available, Natural Gas Available, Water Available
View Y/N true
View City
Private Pool false
Building
Lot Description Level
Sewer Public Sewer
Water Public
Structure Type Vinyl Siding,Other,Brick
New Construction false
Schools
Elementary Schools Halls Elementary
Middle Schools Halls Middle School
High Schools Halls High School
Others
Senior Community false
Special Listing Condition Standard

NEARBY SCHOOL & BUSINESS