
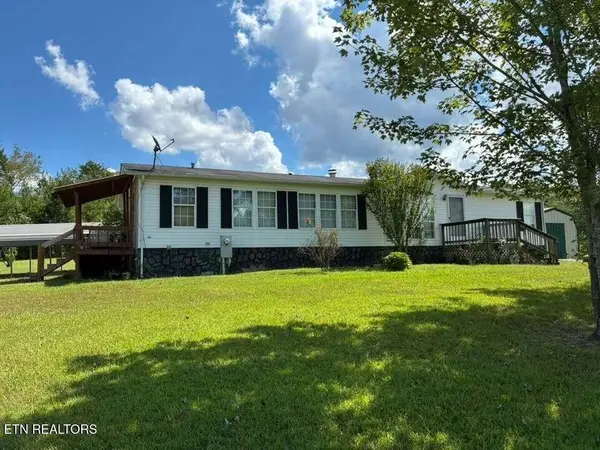
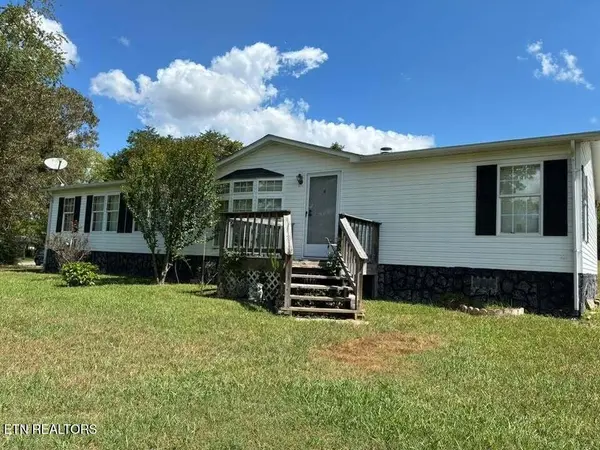

141 County Road 623, Etowah, TN 37331
See all 47 photos
141 County Road 623, Etowah, TN 37331
REQUEST A TOUR If you would like to see this home without being there in person, select the "Virtual Tour" option and your agent will contact you to discuss available opportunities.
In-PersonVirtual Tour
Listed by Loretta Edgemon • East Tennessee Properties LLC
$ 249,900
Est. payment /mo
Save
New

141 County Road 623 Etowah, TN 37331

3 Beds

2 Baths

1,568 SqFt


UPDATED:

Key Details

Property Type Mobile Home

Sub Type Mobile Home

Listing Status Active

Purchase Type For Sale

Square Footage 1,568 sqft

Price per Sqft $159

MLS Listing ID 3547173

Bedrooms 3

Full Baths 2

Year Built 2004

Annual Tax Amount $323

Lot Size 5.010 Acres

Acres 5.01

Lot Dimensions 287X909X242X826

Property Sub-Type Mobile Home

Property Description

Here's your chance for 5 Acres and a nice home at a descent price! Located between Athens and Etowah off of HWY 30. Country setting. Approx 5-7 minutes to Athens where there's plenty of shopping and nice restaurants. Home features Open Concept floorplan with an over sized living room with a gas fireplace with an eye catching Hearth from ceiling to floor for those cozy romantic nights. Kitchen has lots of cabinetry including a pantry and a large Island. Lots of windows for natural lighting. The master bedroom has plenty of room and features a huge walk in closet and a desirable soaking tub plus double vanities for his and hers AND a walk in shower! Master bedroom is separated from the other two bedrooms for privacy for adults so kids can be loud without disturbance. Home has a good size laundry room with a mud sink as you enter the door. Plenty of room for dirty boots/shoes. Bring your horses or 4-wheelers. Property is level. PERMANENT FOUNDATION. ...CREEK on the back of the property.....Great area. Don't let this one get away. Call today.

Location

State TN

County Mcminn County

Interior

Interior Features Walk-In Closet(s), Pantry, Ceiling Fan(s)

Heating Central, Other, Propane

Cooling Central Air, Ceiling Fan(s)

Flooring Carpet, Laminate, Other

Fireplaces Number 1

Fireplace Y

Appliance Dishwasher, Microwave, Range, Refrigerator

Exterior

Utilities Available Water Available

View Y/N false

Private Pool false

Building

Lot Description Level

Sewer Septic Tank

Water Public

Structure Type Frame,Vinyl Siding,Other

New Construction false

Schools

Elementary Schools Mountain View Elementary

High Schools Central High School

Others

Senior Community false

Special Listing Condition Standard


RealTracs IDX

NEARBY SCHOOL & BUSINESS

Samantha Stephens

Samantha Stephens

Agent License ID: 331784

+1(815) 509-9509

GET MORE INFORMATION

Name
Phone*
Message