

338A Ewing Dr, Nashville, TN 37207
See all 30 photos
338A Ewing Dr, Nashville, TN 37207
REQUEST A TOUR If you would like to see this home without being there in person, select the "Virtual Tour" option and your agent will contact you to discuss available opportunities.
In-PersonVirtual Tour
Listed by Donna Fineman • Hodges and Fooshee Realty Inc.
$ 469,900
Est. payment /mo
Save
New

338A Ewing Dr Nashville, TN 37207

3 Beds

4 Baths

2,168 SqFt


UPDATED:

Key Details

Property Type Single Family Home

Sub Type Single Family Residence

Listing Status Active

Purchase Type For Sale

Square Footage 2,168 sqft

Price per Sqft $216

Subdivision Threethirtyeight Ewing Drive I

MLS Listing ID 3547205

Bedrooms 3

Full Baths 3

Half Baths 1

HOA Y/N No

Year Built 2022

Annual Tax Amount $3,812

Lot Size 1,306 Sqft

Acres 0.03

Property Sub-Type Single Family Residence

Property Description

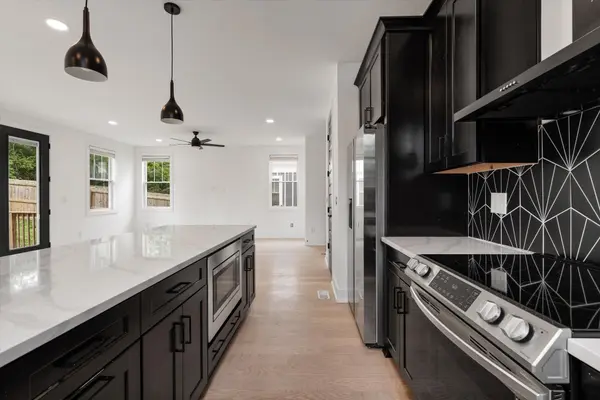
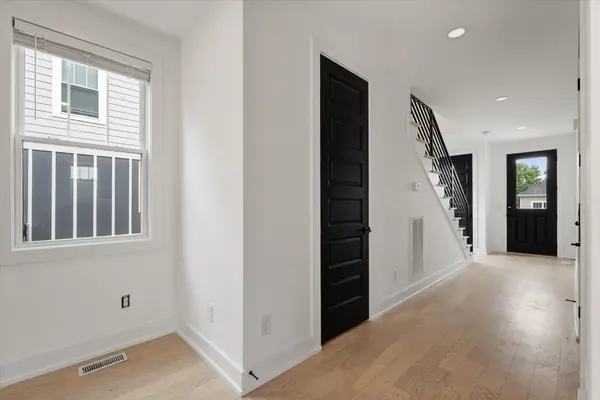
Beautiful home located just minutes from Downtown Nashville! Built in 2022, this spacious 3-bedroom, 3.5-bath home offers 2,168 square feet of thoughtfully designed living space. The open-concept main level features engineered hardwood flooring, a modern kitchen, generous living and dining areas, and contemporary finishes throughout. Each oversized bedroom has convenient access to a private bathroom, providing comfort and flexibility for residents and guests. Enjoy a private fenced backyard and rear deck, perfect for entertaining or relaxing. A full size two-car garage provides valuable parking and storage, along with a mini-split system for added comfort. Lot size 10,238 sqft

***The full-size two-car garage includes its own mini-split heating and cooling system, making it ideal for a gym, workshop, office or climate-controlled storage With a full-price offer, the seller will provide a rate buydown***

Location

State TN

County Davidson County

Interior

Heating Central

Cooling Central Air

Flooring Other

Fireplace N

Appliance Built-In Electric Range, Dishwasher, Disposal, Dryer, Microwave, Refrigerator, Washer

Exterior

Garage Spaces 2.0

Utilities Available Water Available

View Y/N false

Private Pool false

Building

Story 2

Sewer Public Sewer

Water Public

Structure Type Other

New Construction false

Schools

Elementary Schools Chadwell Elementary

Middle Schools Jere Baxter Middle

High Schools Maplewood Comp High School

Others

Senior Community false

Special Listing Condition Owner Agent


RealTracs IDX

NEARBY SCHOOL & BUSINESS

Samantha Stephens

Samantha Stephens

Agent License ID: 331784

+1(815) 509-9509

GET MORE INFORMATION

Name
Phone*
Message