
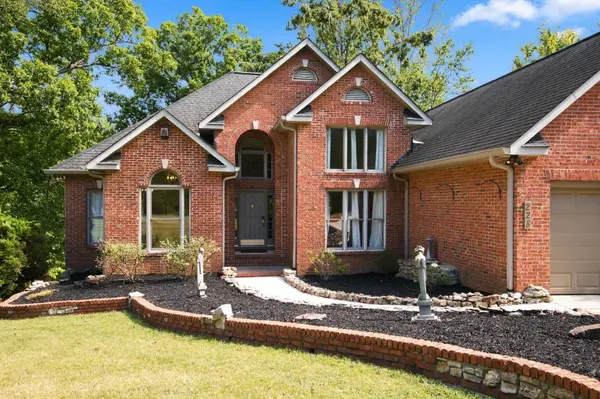

228 Murray Lake Dr, Winchester, TN 37398
See all 90 photos
228 Murray Lake Dr, Winchester, TN 37398
REQUEST A TOUR If you would like to see this home without being there in person, select the "Virtual Tour" option and your agent will contact you to discuss available opportunities.
In-PersonVirtual Tour
Listed by Michele Davis ,Broker CRS • Parker Peery Properties
$ 1,447,500
Est. payment /mo
Save
New

228 Murray Lake Dr Winchester, TN 37398

3 Beds

3 Baths

3,447 SqFt


UPDATED:

Key Details

Property Type Single Family Home

Sub Type Single Family Residence

Listing Status Active

Purchase Type For Sale

Square Footage 3,447 sqft

Price per Sqft $419

Subdivision Murray Lake Estates

MLS Listing ID 3547221

Bedrooms 3

Full Baths 3

HOA Y/N No

Year Built 1995

Annual Tax Amount $4,299

Lot Size 0.340 Acres

Acres 0.34

Lot Dimensions 100 X160 IRR

Property Sub-Type Single Family Residence

Property Description

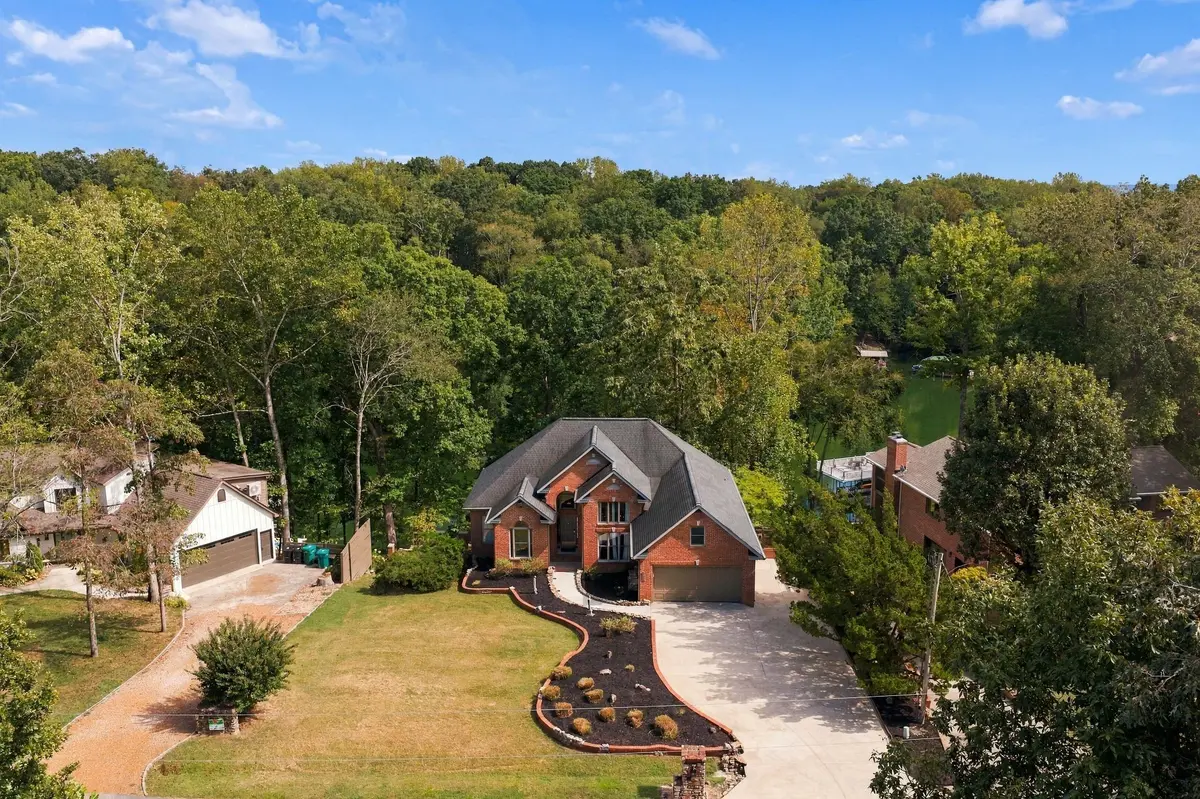
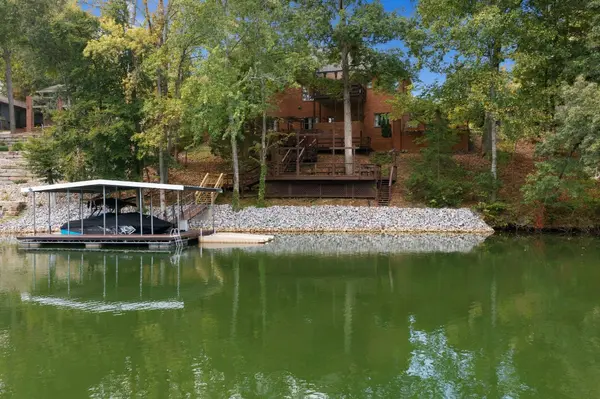
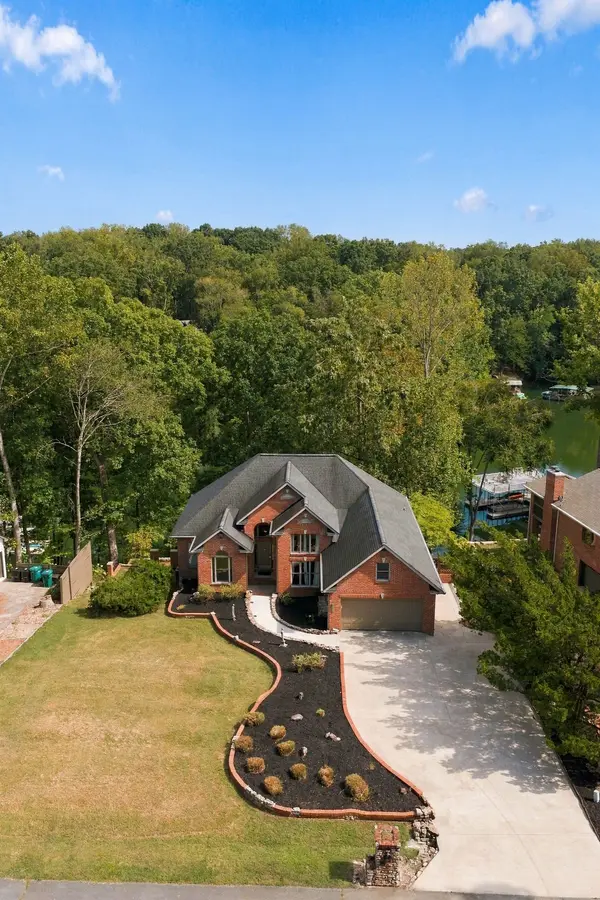
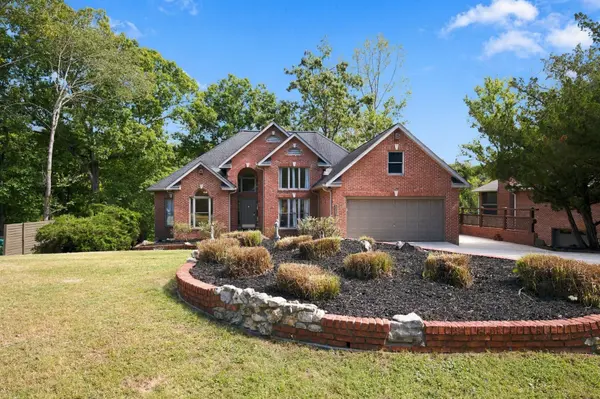
WELCOME TO LAKEFRONT LIVING ON TIM'S FORD LAKE! This incredible lakefront retreat is tucked along a beautiful cove—perfect for swimming, relaxing, and enjoying everything Tim's Ford Lake has to offer. Private dock, boat slip with lift, double jet ski docks, and beautiful lake views. { $50K Major Shoreline Improvement ROCK/Bulkhead.} This home was made for unforgettable days on the water and gatherings with family and friends.~Currently used as a 5 bedroom home, the spacious layout offers plenty of room for both large gatherings and quiet lake weekends.~Step inside to a dramatic soaring-ceiling foyer with slate tile flooring, opening into a spacious living room featuring a fireplace and beautiful sand-and-finished hardwood floors. Step out onto the private porch overlooking the lake—the perfect place for morning coffee, evening sunsets, and taking in the peaceful waterfront setting.~The newly updated kitchen is fully equipped with granite countertops, stainless steel appliances, gas cooktop, microwave, Bosch dishwasher, large pantry, and a charming breakfast nook overlooking the lake.~The spacious Primary Suite offers its own relaxing retreat with a grand sitting area, newly updated lighting, oversized walk-in closet, separate shower, jetted soaking tub with a lake view, and double vanities.~The main level offers 3 bedrooms, providing comfortable and convenient one-level living.WALK-OUT BASEMENT — ROOM FOR EVERYONE!The newly finished walk-out basement dramatically expands the possibilities of this lake home. Gather in the REC Room-gas fireplace, tile flooring—perfect for movie nights, game days, and entertaining after a day on the lake. ~ALL NEWLY FINISHED BASEMENT also offers 3 additional rooms currently used as guest bedrooms * ALL newly renovated full bathroom with tiled flooring and tub/shower combination.Outside, enjoy double-deck outdoor living areas overlooking the lake with easy access to your private dock. OWNER Agent

Location

State TN

County Franklin County

Rooms

Main Level Bedrooms 3

Interior

Interior Features Ceiling Fan(s), Entrance Foyer, Extra Closets, High Ceilings, Pantry, Redecorated, Walk-In Closet(s), High Speed Internet

Heating Central

Cooling Central Air

Flooring Wood

Fireplaces Number 2

Fireplace Y

Appliance Double Oven, Gas Range, Dishwasher, Dryer, Microwave, Refrigerator, Stainless Steel Appliance(s), Washer

Exterior

Exterior Feature Dock, Gas Grill

Garage Spaces 2.0

Utilities Available Water Available

View Y/N true

View Lake

Private Pool false

Building

Lot Description Cul-De-Sac

Story 1

Sewer Septic Tank

Water Public

Structure Type Brick

New Construction false

Schools

Elementary Schools Clark Memorial School

Middle Schools North Middle School

High Schools Franklin Co High School

Others

Senior Community false

Special Listing Condition Standard


RealTracs IDX

NEARBY SCHOOL & BUSINESS

Samantha Stephens

Samantha Stephens

Agent License ID: 331784

+1(815) 509-9509

GET MORE INFORMATION

Name
Phone*
Message