

1200 Loggerhead Lane, Knoxville, TN 37932
See all 39 photos
1200 Loggerhead Lane, Knoxville, TN 37932
REQUEST A TOUR If you would like to see this home without being there in person, select the "Virtual Tour" option and your agent will contact you to discuss available opportunities.
In-PersonVirtual Tour
Listed by John L. Chambers • Compass
$ 760,000
Est. payment /mo
Save
New

1200 Loggerhead Lane Knoxville, TN 37932

3 Beds

3 Baths

2,838 SqFt


UPDATED:

Key Details

Property Type Single Family Home

Sub Type Single Family Residence

Listing Status Active

Purchase Type For Sale

Square Footage 2,838 sqft

Price per Sqft $267

Subdivision Braxton Creek

MLS Listing ID 3547252

Bedrooms 3

Full Baths 3

HOA Fees $125/mo

HOA Y/N Yes

Year Built 2020

Annual Tax Amount $2,072

Lot Size 0.398 Acres

Acres 0.398

Property Sub-Type Single Family Residence

Property Description

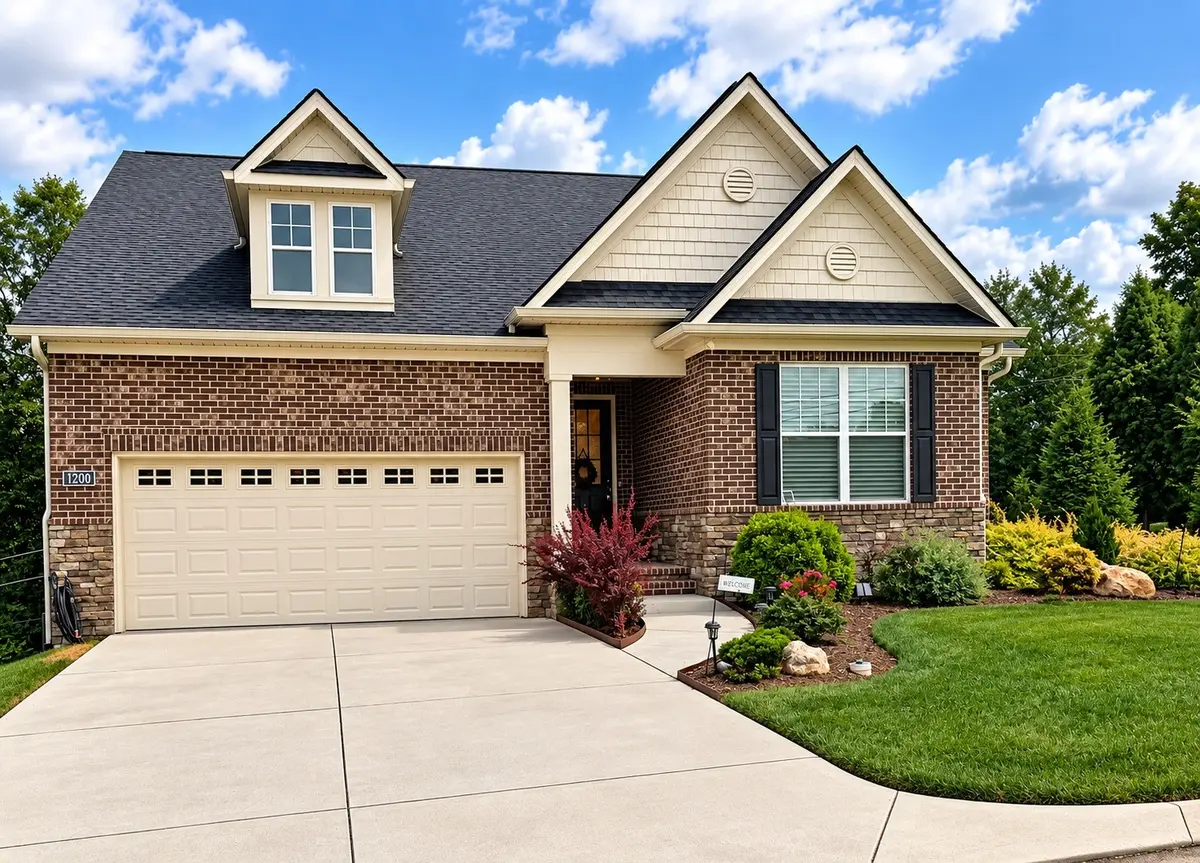
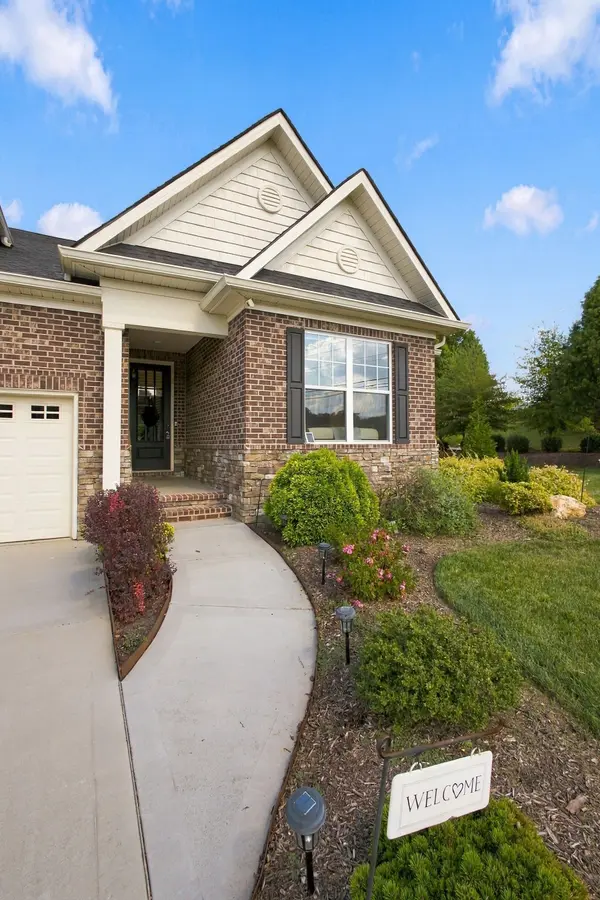
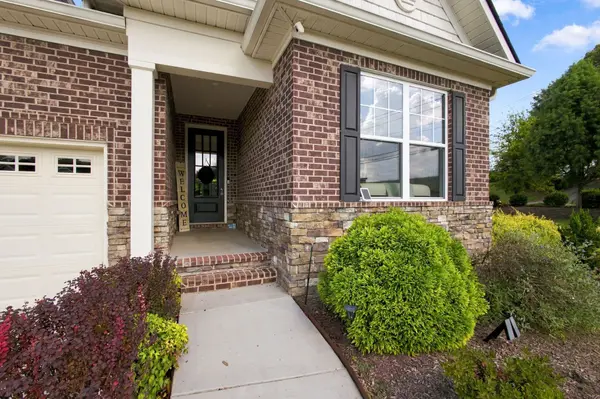
Welcome to 1200 Loggerhead Lane, a beautifully maintained all-brick custom home in a quiet, desirable neighborhood. Take a look at this Neighborhood where all the houses have excellent yards maintained by the HOA. The open kitchen flows into the spacious family room, while three main-level bedrooms provide convenient one-level living. All appliances remain. Enjoy outdoor living on the screened porch and adjoining deck. Upstairs, a finished bonus room and extra room offers flexible space for a fourth bedroom, home office, hobby room, or guest retreat. Excellent storage in the walk in storage area off the Bonus room. EV charger installed in the garage. It would be very easy to make the 4th bedroom upstairs by finishing out the storage space. Located in a highly sought-after Hardin Valley school zone, and approximately 2 miles from I-40 and minutes from Turkey Creek shopping and dining. Professional Photos by 9/16.

Location

State TN

County Knox County

Rooms

Main Level Bedrooms 3

Interior

Interior Features Bookcases, Ceiling Fan(s), Entrance Foyer, Open Floorplan, Walk-In Closet(s)

Heating Natural Gas

Cooling Central Air

Flooring Carpet, Wood, Tile

Fireplaces Number 1

Fireplace Y

Appliance Built-In Electric Oven, Gas Range, Dishwasher, Disposal, Dryer, Microwave, Refrigerator, Stainless Steel Appliance(s), Washer

Exterior

Exterior Feature Smart Camera(s)/Recording, Smart Lock(s)

Garage Spaces 2.0

Utilities Available Natural Gas Available, Water Available, Cable Connected

Amenities Available Underground Utilities

View Y/N false

Roof Type Shingle

Private Pool false

Building

Lot Description Rolling Slope

Story 2

Sewer Public Sewer

Water Public

Structure Type Brick

New Construction false

Schools

Elementary Schools Hardin Valley Elementary

Middle Schools Hardin Valley Middle School

High Schools Hardin Valley Academy

Others

HOA Fee Include Maintenance Grounds,Trash

Senior Community false

Special Listing Condition Standard


RealTracs IDX

NEARBY SCHOOL & BUSINESS

Samantha Stephens

Samantha Stephens

Agent License ID: 331784

+1(815) 509-9509

GET MORE INFORMATION

Name
Phone*
Message