

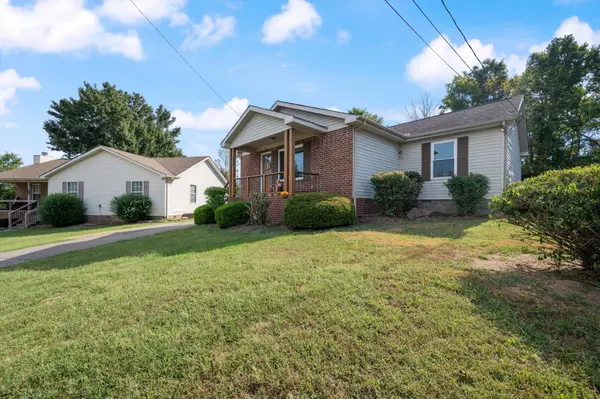


312 Vista Cv Nashville, TN 37207
3 Beds
2 Baths
1,289 SqFt
UPDATED:
Key Details
Property Type Single Family Home
Sub Type Single Family Residence
Listing Status Coming Soon
Purchase Type For Sale
Square Footage 1,289 sqft
Price per Sqft $252
Subdivision Parkwood Trace
MLS Listing ID 3547258
Bedrooms 3
Full Baths 2
HOA Y/N No
Year Built 1998
Annual Tax Amount $1,940
Lot Size 9,583 Sqft
Acres 0.22
Lot Dimensions 35 X 158
Property Sub-Type Single Family Residence
Property Description
Step outside to an expansive backyard with plenty of space for outdoor entertaining, gardening, pets, play, or simply relaxing in your own private retreat. With quick access to downtown dining, entertainment, shopping, and major roadways, this home offers the perfect combination of peaceful neighborhood living and close-to-it-all Nashville convenience. A wonderful opportunity to enjoy space, accessibility, and location all in one!
Location
State TN
County Davidson County
Rooms
Main Level Bedrooms 3
Interior
Heating Central, Natural Gas
Cooling Ceiling Fan(s), Central Air
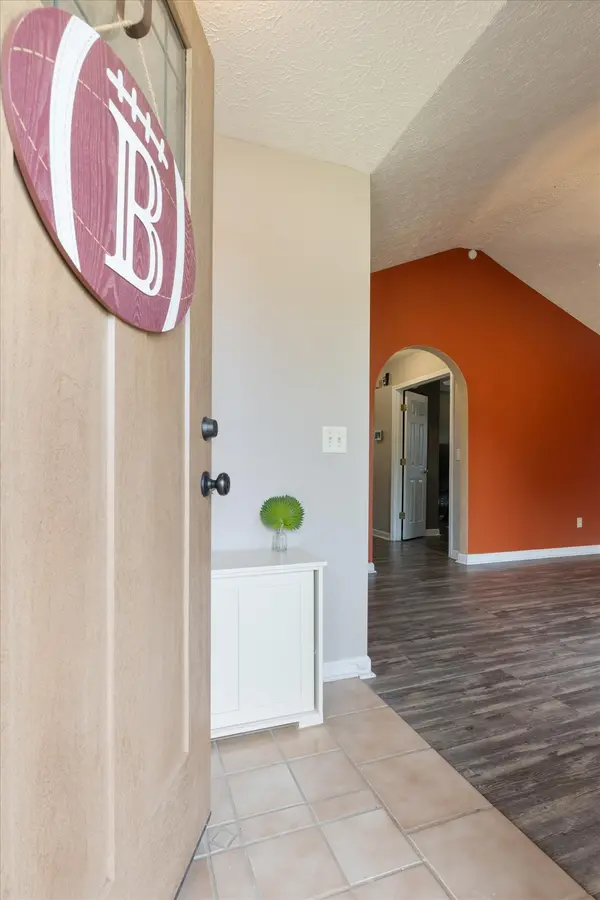
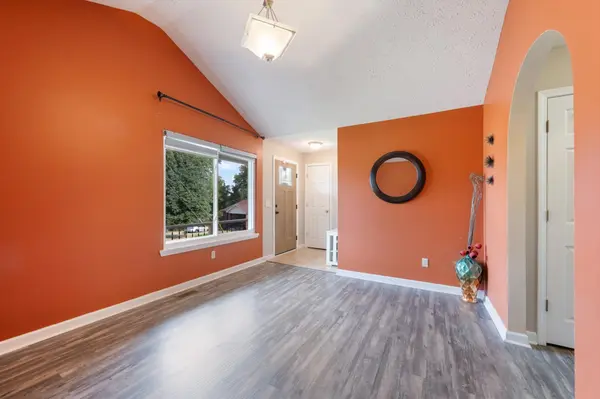
Flooring Laminate
Fireplace N
Appliance Electric Oven, Cooktop, Dishwasher, Microwave
Exterior
Utilities Available Natural Gas Available, Water Available
View Y/N false
Private Pool false
Building
Lot Description Cul-De-Sac
Story 1
Sewer Public Sewer
Water Public
Structure Type Brick,Vinyl Siding
New Construction false
Schools
Elementary Schools Alex Green Elementary
Middle Schools Brick Church Middle School
High Schools Hunters Lane Comp High School
Others
Senior Community false
Special Listing Condition Standard

NEARBY SCHOOL & BUSINESS