
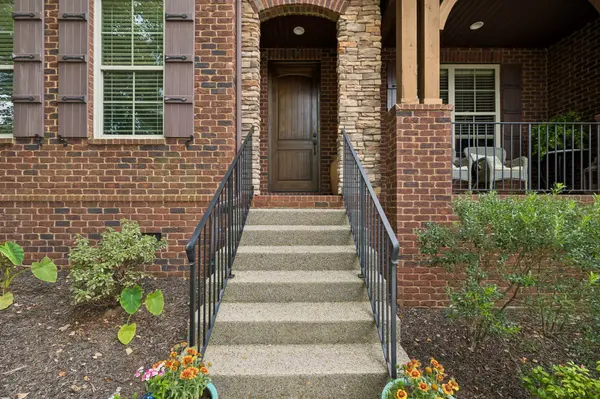
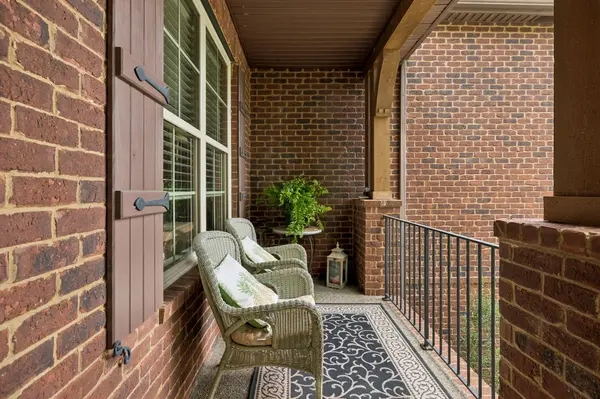
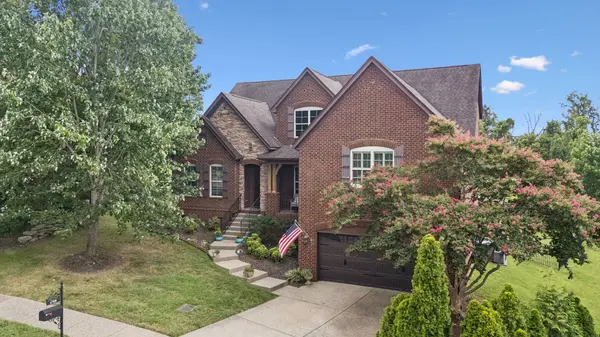

4709 Medalist Cir, Hermitage, TN 37076
See all 59 photos
4709 Medalist Cir, Hermitage, TN 37076
REQUEST A TOUR If you would like to see this home without being there in person, select the "Virtual Tour" option and your agent will contact you to discuss available opportunities.
In-PersonVirtual Tour
Listed by Emily Roach • Wilson Group Real Estate
$ 815,000
Est. payment /mo
Save
Active Under Contract

4709 Medalist Cir Hermitage, TN 37076

4 Beds

3 Baths

3,370 SqFt


UPDATED:

Key Details

Property Type Single Family Home

Sub Type Single Family Residence

Listing Status Active Under Contract

Purchase Type For Sale

Square Footage 3,370 sqft

Price per Sqft $241

Subdivision The Reserve At Stone Hall

MLS Listing ID 3526381

Bedrooms 4

Full Baths 3

HOA Fees $66/mo

HOA Y/N Yes

Year Built 2011

Annual Tax Amount $5,047

Lot Size 0.310 Acres

Acres 0.31

Lot Dimensions 53 X 179

Property Sub-Type Single Family Residence

Property Description

Beautiful 4-bedroom, 3-bath home located in a desirable development with over 3,300 square feet of thoughtfully designed living space and a wood-burning fireplace. This home features an open, inviting layout where the dining, living, and kitchen areas flow seamlessly together. Two bedrooms are conveniently located on the main level, including the primary suite. The kitchen features stainless steel appliances, including a recently purchased dishwasher and refrigerator. Exceptional storage includes a spacious walk-in attic and a generously sized crawlspace with ample height for easy walk-in access. Enjoy a beautiful back porch overlooking the fenced backyard, with private access to the greenway for convenient outdoor recreation just steps away. The tandem garage provides ample parking and can accommodate up to four vehicles. A wonderful combination of space, functionality, abundant storage, and outdoor living!

Location

State TN

County Davidson County

Rooms

Main Level Bedrooms 2

Interior

Interior Features Ceiling Fan(s), Extra Closets, High Ceilings, Walk-In Closet(s)

Heating Central, Electric, Natural Gas

Cooling Central Air, Electric

Flooring Carpet, Wood, Tile

Fireplaces Number 1

Fireplace Y

Appliance Electric Oven, Electric Range, Dishwasher, Disposal, Microwave, Refrigerator

Exterior

Garage Spaces 4.0

Utilities Available Electricity Available, Natural Gas Available, Water Available

Amenities Available Clubhouse, Playground, Pool

View Y/N false

Roof Type Shingle

Private Pool false

Building

Lot Description Cul-De-Sac, Rolling Slope

Story 2

Sewer Public Sewer

Water Public

Structure Type Brick,Wood Siding

New Construction false

Schools

Elementary Schools Hermitage Elementary

Middle Schools Donelson Middle

High Schools Mcgavock Comp High School

Others

HOA Fee Include Maintenance Grounds,Recreation Facilities

Senior Community false

Special Listing Condition Standard


RealTracs IDX

NEARBY SCHOOL & BUSINESS

Samantha Stephens

Samantha Stephens

Agent License ID: 331784

+1(815) 509-9509

GET MORE INFORMATION

Name
Phone*
Message