
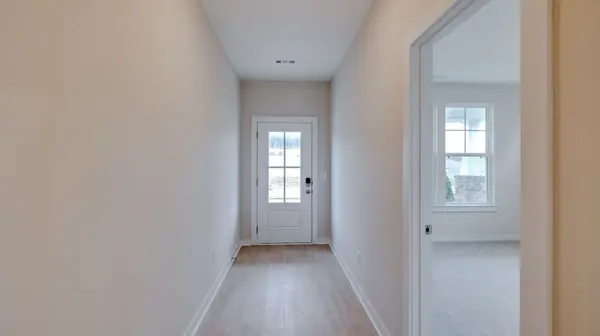

3592H Heartland drive, Columbia, TN 38401
See all 33 photos
3592H Heartland drive, Columbia, TN 38401
REQUEST A TOUR If you would like to see this home without being there in person, select the "Virtual Tour" option and your agent will contact you to discuss available opportunities.
In-PersonVirtual Tour
Listed by Dana Barnes • DRB Group Tennessee
$ 508,974
Est. payment /mo
Save
New

3592H Heartland drive Columbia, TN 38401

4 Beds

3 Baths

2,702 SqFt


UPDATED:

Key Details

Property Type Single Family Home

Sub Type Single Family Residence

Listing Status Active

Purchase Type For Sale

Square Footage 2,702 sqft

Price per Sqft $188

Subdivision Mcclure Farms

MLS Listing ID 3547775

Bedrooms 4

Full Baths 3

HOA Fees $50/mo

HOA Y/N Yes

Year Built 2026

Annual Tax Amount $3,000

Property Sub-Type Single Family Residence

Property Description

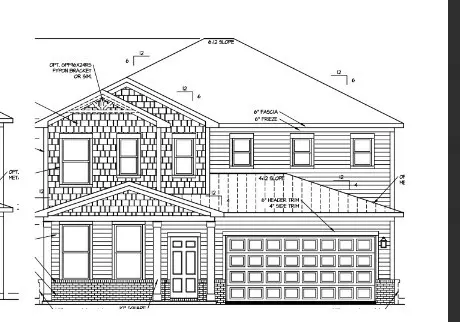
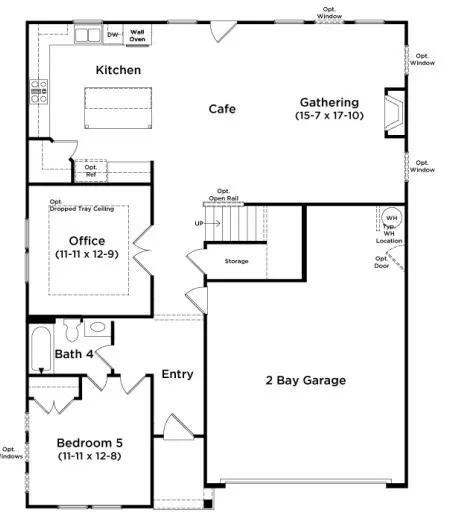
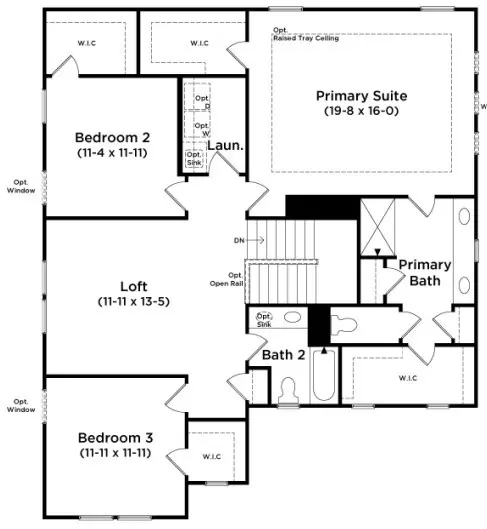
DRB HOMES in McClure Farms is a hot new community in Columbia, but only 3 miles to the Crossings of Spring hill! Room to Live. Space to Gather. Flexibility to Grow. Don't be fooled by seeing other builders offer a a list price that is just the base price! This list price is ALL IN with everything included!!!! This Wynwood on lot 14 offers an impressive layout designed for modern living, with 4 bedrooms, 3 full baths, a dedicated study, and a spacious upstairs bonus room. The main level welcomes you with a large open-concept great room and gourmet kitchen, creating the perfect setting for everyday living and entertaining. The kitchen features stainless steel GAS appliances and plenty of space to cook, gather, and entertain, while the great room showcases a gas fireplace that adds warmth and character to the heart of the home. A main-level guest bedroom and full bath provide a comfortable private retreat for overnight guests or multigenerational living, while the dedicated study offers the perfect space for working from home. Head upstairs via the beautiful wood staircase to discover an expansive bonus room/loft, giving you even more room for a media room, game room, playroom, or second living area. Two additional secondary bedrooms are also located upstairs, each featuring a walk-in closet. The spacious primary suite is truly a retreat, offering abundant space, two walk-in closets, and a beautifully appointed primary bathroom with a large tiled shower and double linen closets.
With its generous living spaces, thoughtful layout, gas appliances, main-level guest suite, dedicated study, and oversized primary retreat, the Wynwood delivers the space and flexibility today's buyers are looking for. And as always a tankless gas hot water heater is INCLUDED in every home DRB builds!!

Location

State TN

County Maury County

Rooms

Main Level Bedrooms 1

Interior

Interior Features Ceiling Fan(s), Entrance Foyer, Extra Closets, Open Floorplan, Walk-In Closet(s), High Speed Internet, Kitchen Island

Heating Central, Natural Gas

Cooling Central Air, Gas

Flooring Carpet, Luxury Vinyl, Tile

Fireplaces Number 1

Fireplace Y

Appliance Built-In Gas Range, Cooktop, Microwave, Stainless Steel Appliance(s)

Exterior

Garage Spaces 2.0

Utilities Available Natural Gas Available, Water Available, Cable Connected

Amenities Available Dog Park, Playground, Sidewalks, Underground Utilities, Trail(s)

View Y/N false

Roof Type Shingle

Private Pool false

Building

Lot Description Level

Story 2

Sewer Public Sewer

Water Public

Structure Type Fiber Cement,Brick

New Construction true

Schools

Elementary Schools Battle Creek Elementary School

Middle Schools Battle Creek Middle School

High Schools Battle Creek High School

Others

HOA Fee Include Maintenance Grounds

Senior Community false

Special Listing Condition Standard


RealTracs IDX

NEARBY SCHOOL & BUSINESS

Samantha Stephens

Samantha Stephens

Agent License ID: 331784

+1(815) 509-9509

GET MORE INFORMATION

Name
Phone*
Message