

1655 Browning Branch Rd, Hartsville, TN 37074
See all 58 photos
1655 Browning Branch Rd, Hartsville, TN 37074
REQUEST A TOUR If you would like to see this home without being there in person, select the "Virtual Tour" option and your agent will contact you to discuss available opportunities.
In-PersonVirtual Tour
Listed by Robert Pare III • Forward Realty Group
$ 319,900
Est. payment /mo
Save
New

1655 Browning Branch Rd Hartsville, TN 37074

4 Beds

3 Baths

2,128 SqFt


UPDATED:

Key Details

Property Type Manufactured Home

Sub Type Manufactured On Land

Listing Status Active

Purchase Type For Sale

Square Footage 2,128 sqft

Price per Sqft $150

MLS Listing ID 3547799

Bedrooms 4

Full Baths 3

HOA Y/N No

Year Built 1999

Annual Tax Amount $1,380

Lot Size 5.010 Acres

Acres 5.01

Lot Dimensions 5.010

Property Sub-Type Manufactured On Land

Property Description

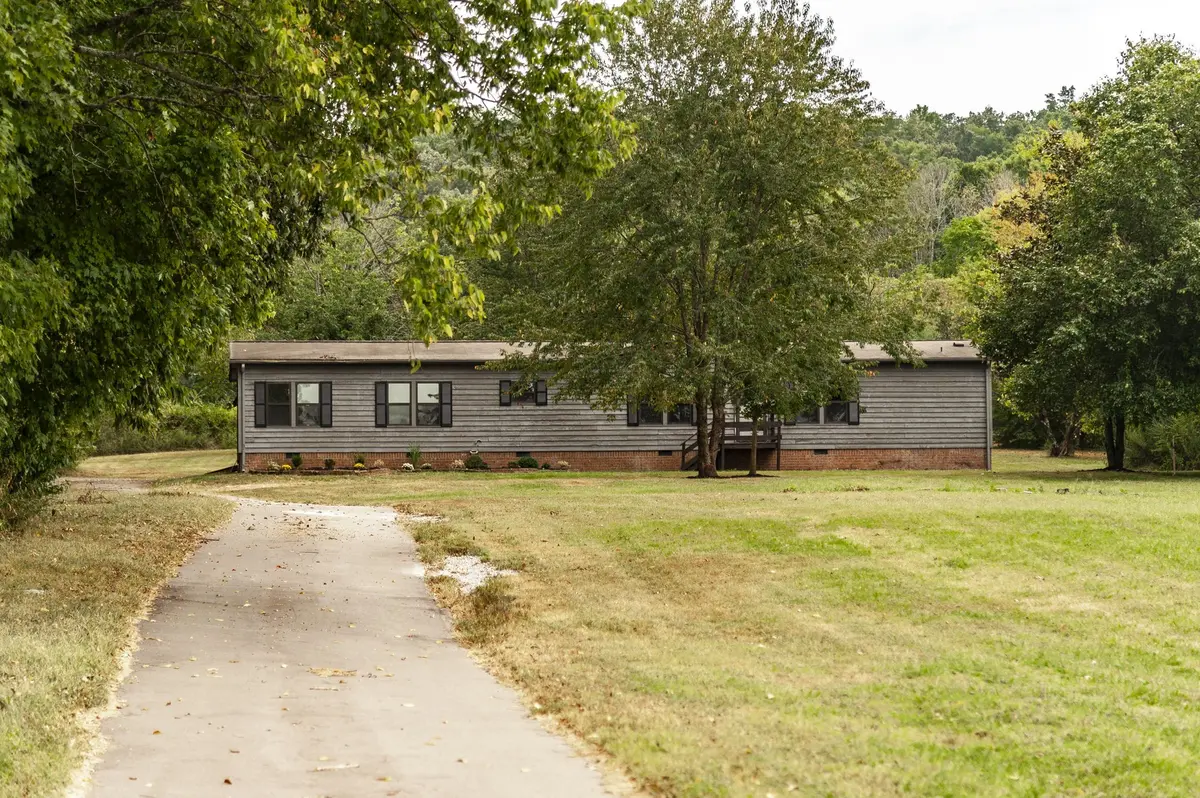
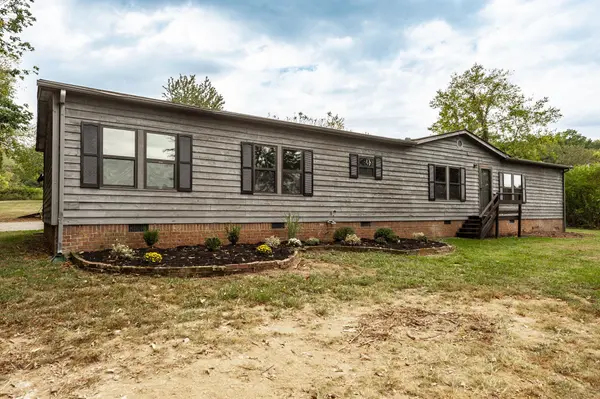
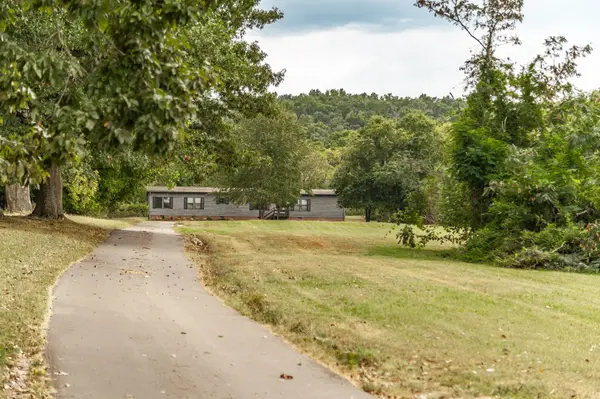
Discover country living at its best on over 5 acres in beautiful Hartsville! A peaceful, long driveway welcomes you home while providing added privacy, surrounded by mature, healthy trees and beautiful open fields. This 4-bedroom, 3-full-bath home features a spacious owner's suite with dual bathrooms, a cozy fireplace in the living area, and inviting spaces throughout. Step outside to the back deck and take in the serene views of the surrounding trees and fields, or enjoy the convenience of the storage building in the backyard. With privacy, space, and the beauty of Tennessee countryside all around, 1655 Browning Branch Road is a rare opportunity to embrace the peaceful lifestyle you've been waiting for!

Location

State TN

County Trousdale County

Rooms

Main Level Bedrooms 4

Interior

Interior Features Ceiling Fan(s), Walk-In Closet(s)

Heating Central, Electric

Cooling Central Air, Electric

Flooring Wood, Laminate, Tile

Fireplaces Number 1

Fireplace Y

Appliance Electric Oven, Electric Range, Dishwasher, Refrigerator

Exterior

Utilities Available Electricity Available, Water Available

View Y/N false

Roof Type Shingle

Private Pool false

Building

Lot Description Level

Story 1

Sewer Septic Tank

Water Public

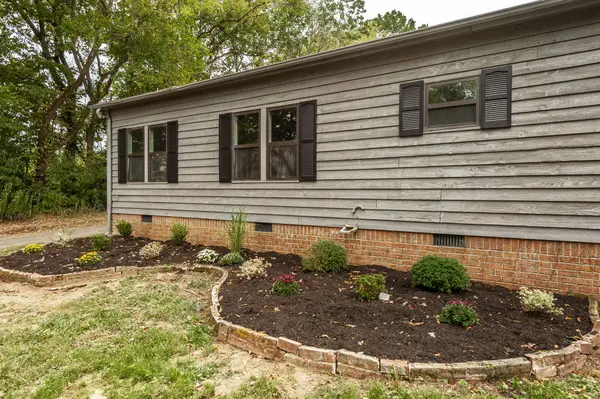
Structure Type Wood Siding

New Construction false

Schools

Elementary Schools Trousdale Co Elementary

Middle Schools Jim Satterfield Middle School

High Schools Trousdale Co High School

Others

Senior Community false

Special Listing Condition Standard


RealTracs IDX

NEARBY SCHOOL & BUSINESS

Samantha Stephens

Samantha Stephens

Agent License ID: 331784

+1(815) 509-9509

GET MORE INFORMATION

Name
Phone*
Message