
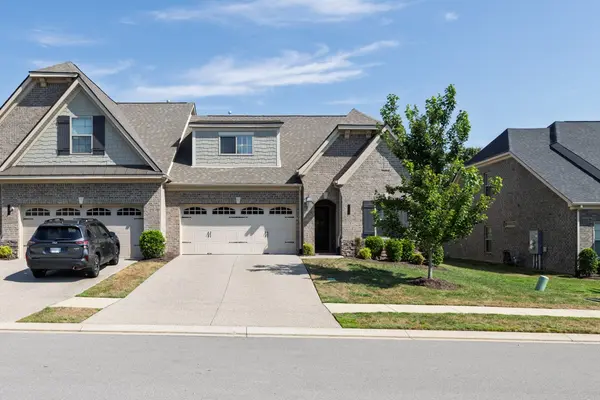
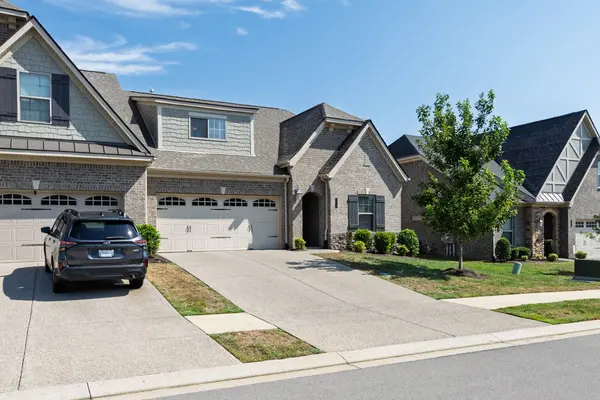

1048 Callaway Dr, Lebanon, TN 37087
See all 41 photos
1048 Callaway Dr, Lebanon, TN 37087
REQUEST A TOUR If you would like to see this home without being there in person, select the "Virtual Tour" option and your agent will contact you to discuss available opportunities.
In-PersonVirtual Tour
Listed by Anita Tate • RE/MAX West Main Realty
$ 525,000
Est. payment /mo
Save
New

1048 Callaway Dr Lebanon, TN 37087

2 Beds

4 Baths

2,327 SqFt


UPDATED:

Key Details

Property Type Single Family Home

Sub Type Single Family Residence

Listing Status Active

Purchase Type For Sale

Square Footage 2,327 sqft

Price per Sqft $225

Subdivision Five Oaks Ph5 Sec 2D

MLS Listing ID 3547951

Bedrooms 2

Full Baths 3

Half Baths 1

HOA Fees $300/mo

HOA Y/N Yes

Year Built 2021

Annual Tax Amount $2,610

Lot Size 6,098 Sqft

Acres 0.14

Lot Dimensions 46.44 X 127 IRR

Property Sub-Type Single Family Residence

Property Description

Beautifully maintained end-unit Georgetown Villa in the highly desirable Five Oaks Golf & Country Club. This exceptional home has been meticulously cared for and offers thoughtful upgrades throughout. The inviting interior features elegant wainscoting, a stacked-stone gas fireplace, rich cabinetry, quartz countertops, double ovens, stainless steel appliances, and under-cabinet lighting. The bright Florida room/sunroom provides additional living space with a built-in desk and opens to a covered patio, creating the perfect spot for relaxing or enjoying the outdoors. Upstairs, the spacious media room offers flexibility as a third bedroom and includes a third full bath, making it ideal for guests or additional living space. With its beautiful finishes, flexible floor plan, and impeccable condition, this home is truly move-in ready. Enjoy the exceptional lifestyle of Five Oaks Golf & Country Club with amenities including golf, swimming pool, tennis, and clubhouse.

Location

State TN

County Wilson County

Rooms

Main Level Bedrooms 2

Interior

Interior Features Built-in Features, Ceiling Fan(s), Entrance Foyer, Extra Closets, High Ceilings, Open Floorplan, Pantry, Walk-In Closet(s), High Speed Internet

Heating Natural Gas

Cooling Ceiling Fan(s), Electric

Flooring Carpet, Wood, Vinyl

Fireplaces Number 1

Fireplace Y

Appliance Double Oven, Built-In Gas Range, Dishwasher, Disposal, Microwave

Exterior

Garage Spaces 2.0

Utilities Available Electricity Available, Natural Gas Available, Water Available

View Y/N false

Roof Type Shingle

Private Pool false

Building

Lot Description Level, Zero Lot Line

Story 2

Sewer Public Sewer

Water Private

Structure Type Brick

New Construction false

Schools

Elementary Schools Coles Ferry Elementary

Middle Schools Walter J. Baird Middle School

High Schools Lebanon High School

Others

HOA Fee Include Maintenance Structure,Maintenance Grounds,Pest Control

Senior Community false

Special Listing Condition Standard


RealTracs IDX

NEARBY SCHOOL & BUSINESS

Samantha Stephens

Samantha Stephens

Agent License ID: 331784

+1(815) 509-9509

GET MORE INFORMATION

Name
Phone*
Message