

139 Chestuee Drive #NE, Cleveland, TN 37323
See all 19 photos
139 Chestuee Drive #NE, Cleveland, TN 37323
REQUEST A TOUR If you would like to see this home without being there in person, select the "Virtual Tour" option and your agent will contact you to discuss available opportunities.
In-PersonVirtual Tour
Listed by Cindi Richardson • Richardson Group
$ 435,000
Est. payment /mo
Save
New

139 Chestuee Drive #NE Cleveland, TN 37323

4 Beds

3 Baths

1,711 SqFt


UPDATED:

Key Details

Property Type Single Family Home

Sub Type Single Family Residence

Listing Status Active

Purchase Type For Sale

Square Footage 1,711 sqft

Price per Sqft $254

Subdivision Chestuee Hills

MLS Listing ID 3548024

Bedrooms 4

Full Baths 3

HOA Y/N No

Year Built 1973

Annual Tax Amount $1,005

Lot Size 1.100 Acres

Acres 1.1

Lot Dimensions 197x245x193x246

Property Sub-Type Single Family Residence

Property Description

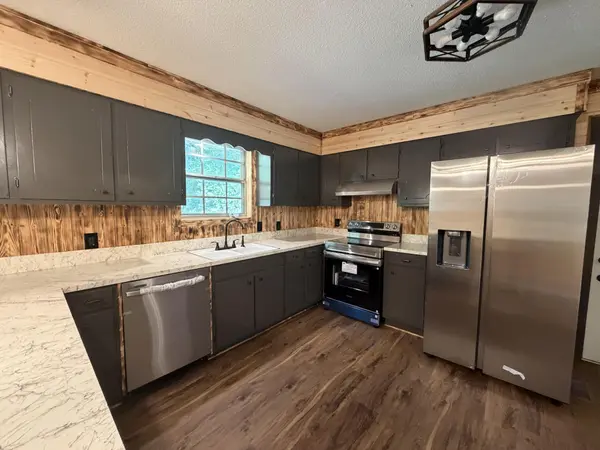
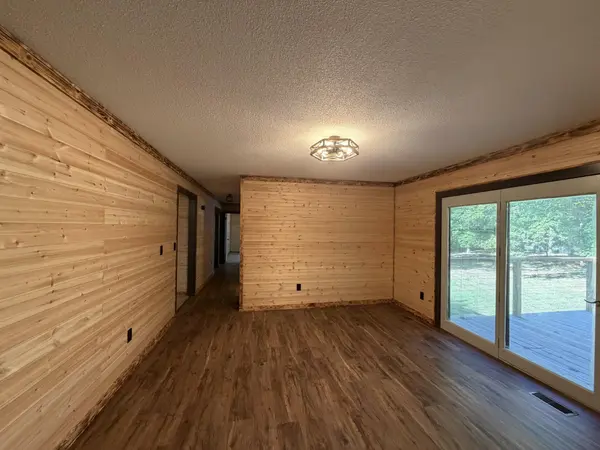
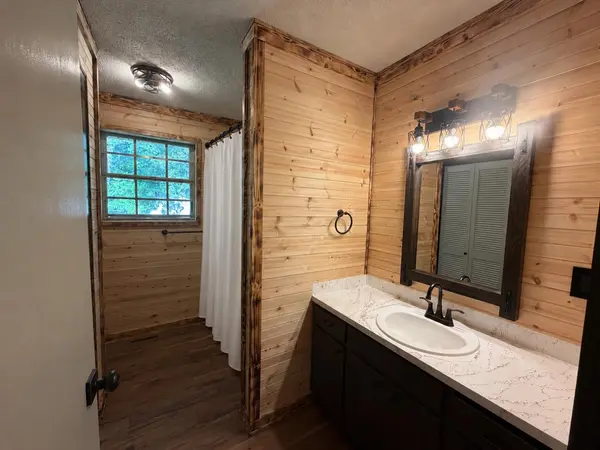
4 BEDROOMS | FULL BASEMENT | SPACIOUS BACKYARD - With 4 bedrooms, 3 full bathrooms, and plenty of space inside and out, this Cleveland home has a lot to work with. The full unfinished basement is one of the standout features, offering plenty of room for storage now with the potential to create additional living space, a workshop, recreation area, or whatever fits your needs down the road. Outside, the large backyard gives you room to spread out and includes a storage shed, while a screened sunroom and back deck provide two separate places to enjoy the outdoors. A sliding glass door connects the deck directly to the home for easy access. The brick exterior is complemented by a circular driveway, attached garage with direct basement access, and a detached carport positioned just outside the garage. With four bedrooms, multiple outdoor spaces, and an unfinished basement ready for someone to put their own ideas to work, there is plenty of room to make this property your own.

Location

State TN

County Bradley County

Interior

Interior Features Ceiling Fan(s), Walk-In Closet(s)

Heating Central, Electric

Cooling Ceiling Fan(s), Central Air, Electric

Flooring Carpet, Concrete, Other

Fireplaces Number 1

Fireplace Y

Appliance Refrigerator, Electric Range, Dishwasher

Exterior

Garage Spaces 1.0

Utilities Available Electricity Available, Water Available

View Y/N true

View Mountain(s)

Roof Type Other

Private Pool false

Building

Lot Description Level, Cleared

Sewer Septic Tank

Water Public

Structure Type Other,Brick

New Construction false

Schools

Elementary Schools Taylor Elementary School

Middle Schools Lake Forest Middle School

High Schools Bradley Central High School

Others

Senior Community false

Special Listing Condition Standard


RealTracs IDX

NEARBY SCHOOL & BUSINESS

Samantha Stephens

Samantha Stephens

Agent License ID: 331784

+1(815) 509-9509

GET MORE INFORMATION

Name
Phone*
Message