
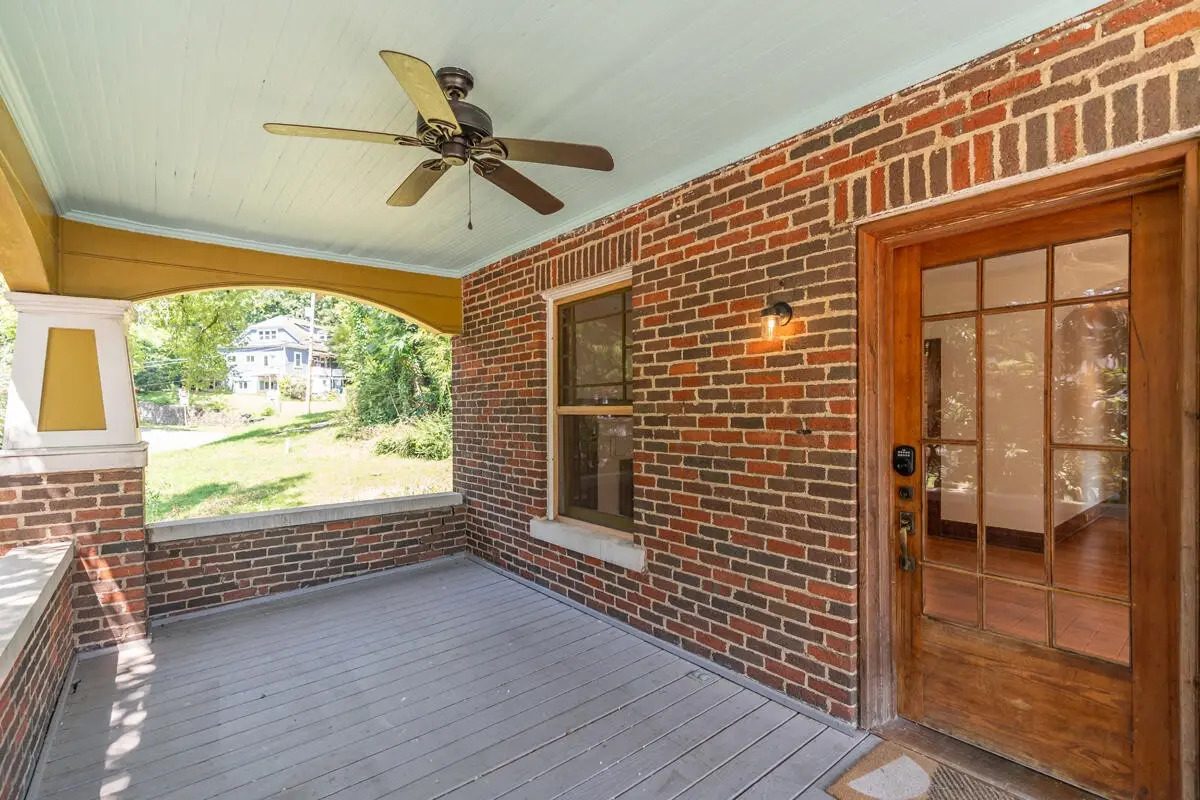

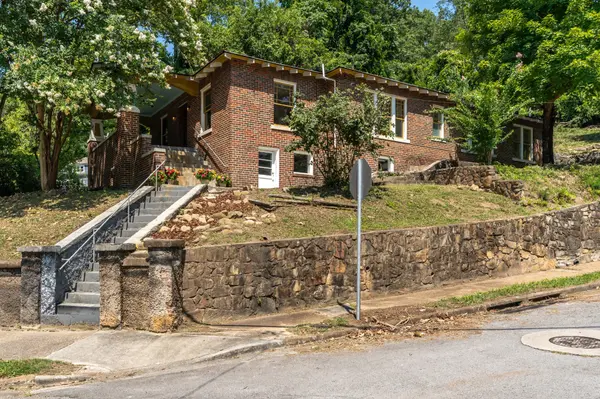



503 Tremont Street Chattanooga, TN 37405
3 Beds
2 Baths
1,891 SqFt
UPDATED:
Key Details
Property Type Single Family Home
Listing Status Active Under Contract
Purchase Type For Sale
Square Footage 1,891 sqft
Price per Sqft $259
Subdivision North Side Land Co A
MLS Listing ID 3548053
Bedrooms 3
Full Baths 2
HOA Y/N No
Year Built 1920
Annual Tax Amount $5,032
Lot Size 9,147 Sqft
Acres 0.21
Lot Dimensions 66x173
Property Description
The home includes three bedrooms and two bathrooms, including a primary suite with an en suite wet-room-style bathroom and curbless shower. The front bedroom features an entire wall of built-in shelving and cabinets, making it equally suited for a bedroom or office, while the spacious rear bedroom offers an extra-large closet. A rear porch provides a dedicated laundry area. Below, a large stand-up basement with its own entrance, windows, and bathroom plumbing offers excellent workshop space and potential for future expansion or an accessory dwelling unit, subject to applicable approvals. Zoned for Normal Park schools and a short walk to Coolidge Park, neighborhood restaurants, shops, and Aretha Frankenstein's, this home combines historic character with an exceptionally walkable location. Local lenders are preferred. Schedule your showing today!
Location
State TN
County Hamilton County
Interior
Interior Features Bookcases, Built-in Features, Ceiling Fan(s), High Ceilings, Open Floorplan, High Speed Internet
Heating Central, Natural Gas
Cooling Central Air, Electric
Flooring Wood, Tile
Fireplaces Number 1
Fireplace Y
Appliance Refrigerator, Electric Range, Dishwasher, Dryer, Washer
Exterior
Utilities Available Electricity Available, Natural Gas Available, Water Available
Amenities Available Playground, Tennis Court(s), Sidewalks
View Y/N false
Roof Type Asphalt
Private Pool false
Building
Lot Description Sloped, Corner Lot, Other
Story 1
Sewer Public Sewer
Water Public
Structure Type Other,Brick
New Construction false
Schools
Elementary Schools Normal Park Museum Magnet School
Middle Schools Normal Park Museum Magnet School
High Schools Red Bank High School
Others
Senior Community false
Special Listing Condition Standard

NEARBY SCHOOL & BUSINESS