

933 Ridge View Rd, Maryville, TN 37801
See all 31 photos
933 Ridge View Rd, Maryville, TN 37801
REQUEST A TOUR If you would like to see this home without being there in person, select the "Virtual Tour" option and your agent will contact you to discuss available opportunities.
In-PersonVirtual Tour
Listed by Heather Skender-Newton • Skender-Newton Realty
$ 240,000
Est. payment /mo
Save
New

933 Ridge View Rd Maryville, TN 37801

3 Beds

2 Baths

1,560 SqFt


UPDATED:

Key Details

Property Type Manufactured Home

Sub Type Manufactured On Land

Listing Status Active

Purchase Type For Sale

Square Footage 1,560 sqft

Price per Sqft $153

Subdivision Ridge View

MLS Listing ID 3548090

Bedrooms 3

Full Baths 2

HOA Fees $216/ann

HOA Y/N Yes

Year Built 2004

Annual Tax Amount $513

Lot Size 0.460 Acres

Acres 0.46

Lot Dimensions 105 X 196.6IRR

Property Sub-Type Manufactured On Land

Property Description

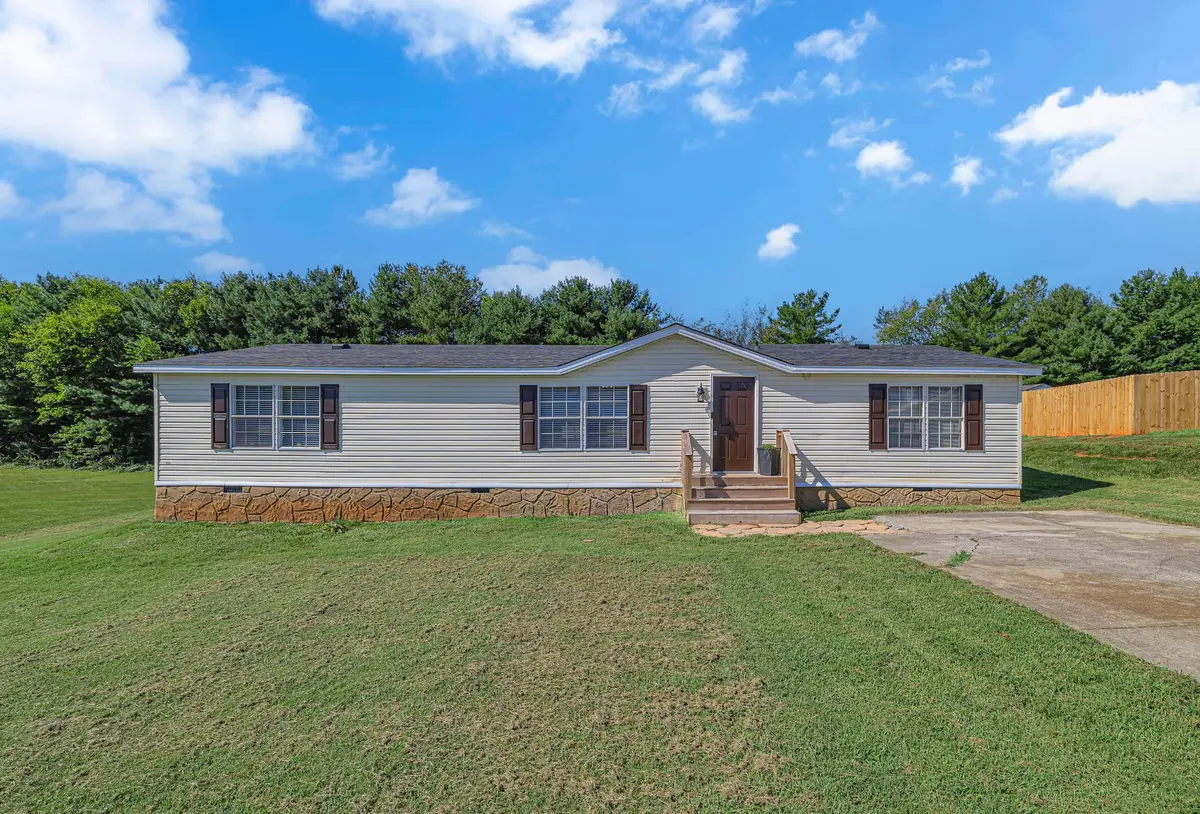
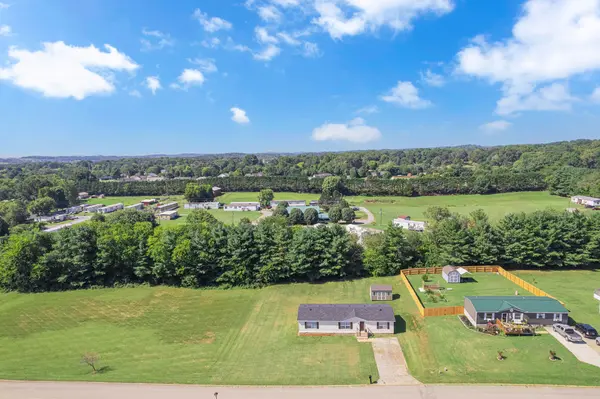
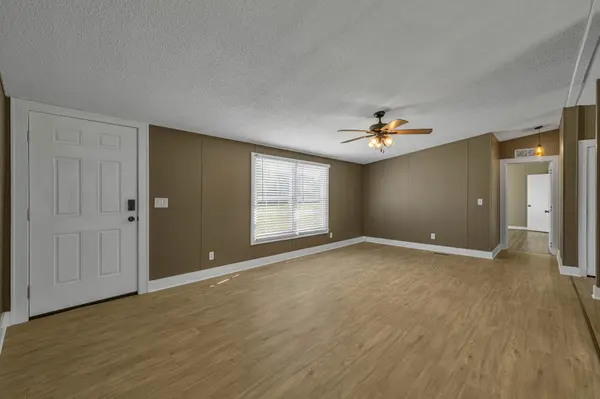
Move-In Ready 3BR/2BA on Nearly Half an Acre — 933 Ridgeview Rd, Maryville. Welcome home to this freshly renovated 3-bedroom, 2-bathroom mobile home, thoughtfully updated and ready for its next owner. Step inside to find brand-new flooring and fresh paint throughout, creating a bright, clean canvas for your furnishings. The kitchen features custom cabinetry, adding a touch of craftsmanship and style you won't find in a typical mobile home. The spacious master suite has been beautifully renovated, offering a private retreat at the end of the day. Two additional bedrooms provide flexibility for family, guests, or a home office. Outside, you'll enjoy nearly half an acre of level land — perfect for outdoor entertaining, gardening, or simply spreading out. A large storage shed adds convenient space for tools, equipment, or hobby gear. Don't miss this opportunity to own an affordable, updated home in Maryville. Schedule your showing today!

Location

State TN

County Blount County

Rooms

Main Level Bedrooms 3

Interior

Interior Features High Speed Internet

Heating Central

Cooling Central Air

Flooring Vinyl

Fireplace N

Appliance Electric Oven, Electric Range, Dishwasher, Dryer, Microwave, Refrigerator, Washer

Exterior

Utilities Available Water Available, Cable Connected

View Y/N false

Roof Type Shingle

Private Pool false

Building

Lot Description Level

Story 1

Sewer Septic Tank

Water Private

Structure Type Frame

New Construction false

Schools

Elementary Schools Lanier Elementary

Middle Schools Carpenters Middle School

High Schools William Blount High School

Others

Senior Community false

Special Listing Condition Standard


RealTracs IDX

NEARBY SCHOOL & BUSINESS

Samantha Stephens

Samantha Stephens

Agent License ID: 331784

+1(815) 509-9509

GET MORE INFORMATION

Name
Phone*
Message