

4230 Alyssa Way, Gatlinburg, TN 37738
See all 52 photos
4230 Alyssa Way, Gatlinburg, TN 37738
REQUEST A TOUR If you would like to see this home without being there in person, select the "Virtual Tour" option and your agent will contact you to discuss available opportunities.
In-PersonVirtual Tour
Listed by Ryan Coleman • Hometown Realty LLC
$ 575,000
Est. payment /mo
Save
New

4230 Alyssa Way Gatlinburg, TN 37738

2 Beds

2 Baths

1,596 SqFt


UPDATED:

Key Details

Property Type Single Family Home

Sub Type Single Family Residence

Listing Status Active

Purchase Type For Sale

Square Footage 1,596 sqft

Price per Sqft $360

MLS Listing ID 3548306

Bedrooms 2

Full Baths 2

HOA Fees $350/ann

HOA Y/N Yes

Year Built 2003

Annual Tax Amount $1,984

Lot Size 0.730 Acres

Acres 0.73

Lot Dimensions 383.93 X 168.37 IRR

Property Sub-Type Single Family Residence

Property Description

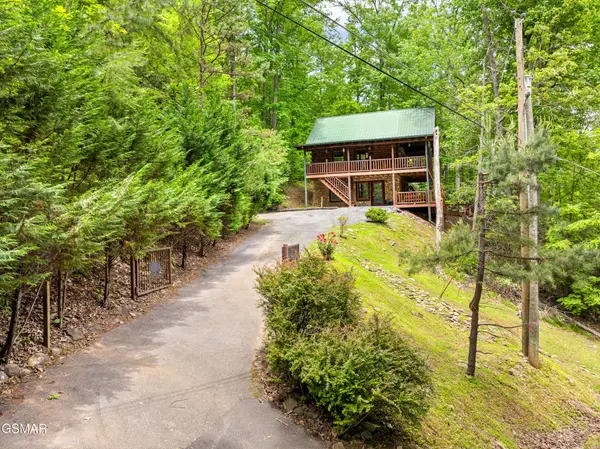
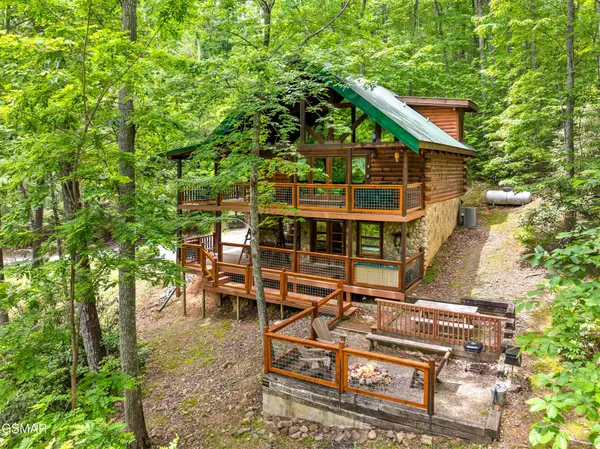
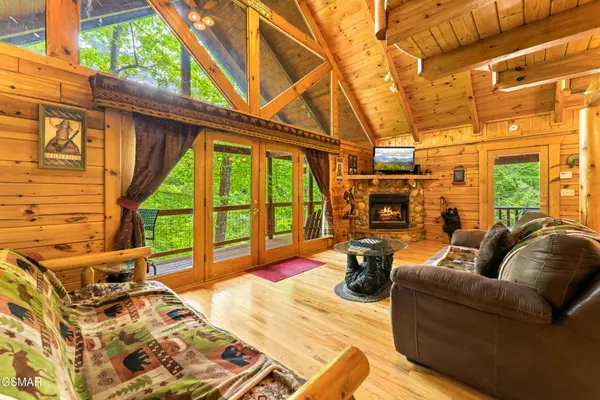
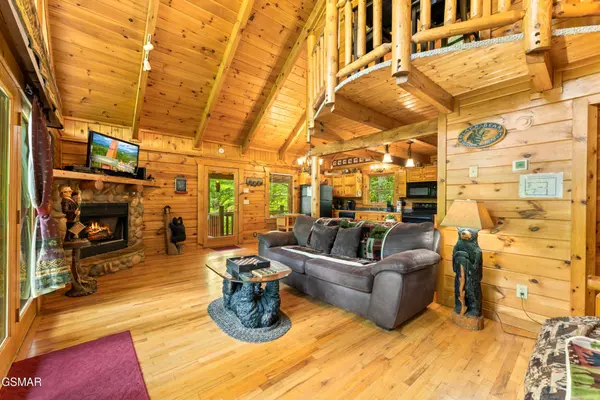
Escape to tranquil beauty just off the Glades in Gatlinburg with this charming 2-bedroom, 2-bathroom furnished cabin nestled right in the heart of nature. This beautiful property offers a unique and spacious layout inside with a great outdoor space for serene alfresco living. The gated drive with whimsical bear emblems emblazed across the gate-front welcomes you to the cabin where plentiful outdoor spaces invite you to indulge in the vast and private wooded landscape including wrap-around, multi-level decking and picnic, BBQ and fire pit areas. A frosted glass door beckons you to explore the interiors of this 1,596sqft residence, opening into a fantastic rec room with games like a slate pool table (2018) and foosball table (2020) for that playful vibe in which to create cherished memories. Around the corner is the ultimate bedroom retreat that evokes a spa-like feel with a double-sided fireplace shared with an ensuite bath that indulges with jetted soaking tub wrapped in a rustic stone surround. The new washer/dryer (2024) adds a convenient touch. A secondary exterior door leads directly to the part of the deck that houses a hot tub for therapeutic relaxation, and it also walks down to the fire pit for a lovely evening under the stars while you listen to the tranquil crackle of the flames and toast to the day's adventures. Head upstairs and into a bright, airy, open-concept space detailing rich wood finishes culminating in the perfect cabin-in-the-woods style. The open floor plan of this property flows from the fully equipped kitchen with new microwave (2020) and refrigerator (2023), into the dining room and the living area with ease. Unwind in style in the vaulted living room complemented by the warm ambiance of a cozy gas-log fireplace as the focal point -- or take advantage of the cabin's versatile layout with futon bed for added sleeping accommodations.

Location

State TN

County Sevier County

Interior

Heating Heat Pump

Cooling Central Air

Flooring Carpet, Wood

Fireplaces Number 2

Fireplace Y

Appliance Dishwasher, Disposal, Dryer, Microwave, Oven, Washer

Exterior

View Y/N false

Private Pool false

Building

Story 2

Sewer Septic Tank

Water Well

Structure Type Log

New Construction false

Others

Senior Community false

Special Listing Condition Standard


RealTracs IDX

NEARBY SCHOOL & BUSINESS

Samantha Stephens

Samantha Stephens

Agent License ID: 331784

+1(815) 509-9509

GET MORE INFORMATION

Name
Phone*
Message