



REQUEST A TOUR If you would like to see this home without being there in person, select the "Virtual Tour" option and your agent will contact you to discuss available opportunities.
In-PersonVirtual Tour

Listed by Ryan Coleman • Hometown Realty LLC
$ 1,475,000
Est. payment /mo
New
4130 Tro Way Gatlinburg, TN 37738
5 Beds
6 Baths
3,554 SqFt
UPDATED:
Key Details
Property Type Single Family Home
Listing Status Active
Purchase Type For Sale
Square Footage 3,554 sqft
Price per Sqft $415
MLS Listing ID 3548468
Bedrooms 5
Full Baths 5
Half Baths 1
HOA Y/N No
Year Built 1996
Annual Tax Amount $3,807
Lot Size 3.000 Acres
Acres 3.0
Property Description
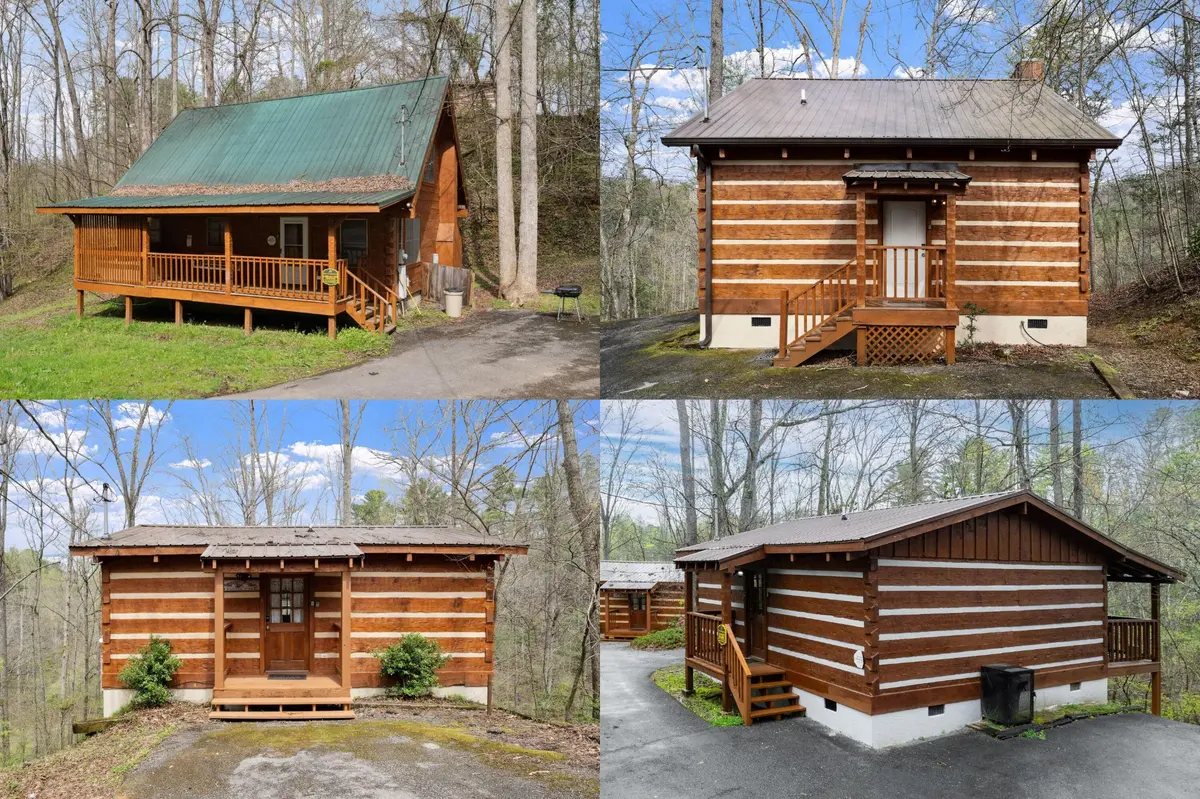
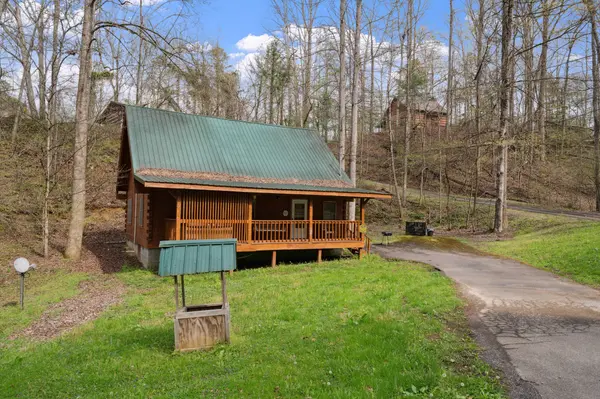
Incredible opportunity to own four income-producing log cabins tucked away in the popular Gatlinburg Arts and Crafts district! These cabins are nestled amidst mature hardwoods and colorful wildflowers, benefiting from the serenity of the Smokey Mountains. All units are beautifully maintained with new roofs, flooring, exterior stain, and fresh interior paint. Fantastic location near downtown Gatlinburg, Pigeon Forge, Dollywood, and other attractions. This is a great chance to own a money-producing portfolio, ideal for a 1031 Exchange, and is currently cash flowing.
Cabin 4130 offers a spacious 1,486 sq ft layout with 2 bedrooms and 2 full baths. Take in the wildlife that pass through this woodsy, natural area from your covered front porch. A hot tub awaits to soothe sore muscles and melt away stress. Step inside where the great room is graced by a stone mantled fireplace to create a cozy place to relax and recharge. Beautifully detailed wood finishings add to the rustic, comfortable vibe found throughout. There is a ton of cabinet storage in the full kitchen and the full main floor bathroom is a treat with jetted soaking tub and separate walk-in shower. There is one bedroom on the main level as well as a second bedroom off the game loft with its own ensuite bathroom featuring a walk-in shower.
Cabin 4110 is a serene 876 sq ft residence with 1 bedroom and 1.5 bathrooms. This cabin's generous open concept floor plan is highlighted by an abundance of natural light creating a warm and inviting glow throughout. The living room fireplace enhances this quaint setting, and the full kitchen yields a nice cooking space with dining area to sit down for meals. Just off from the kitchen is a jacuzzi tub and around the corner is the full bath with tub/shower combo. Head up to the loft and there is a half bath convenient to those enjoying the game room amenities.
Cabin 4130 offers a spacious 1,486 sq ft layout with 2 bedrooms and 2 full baths. Take in the wildlife that pass through this woodsy, natural area from your covered front porch. A hot tub awaits to soothe sore muscles and melt away stress. Step inside where the great room is graced by a stone mantled fireplace to create a cozy place to relax and recharge. Beautifully detailed wood finishings add to the rustic, comfortable vibe found throughout. There is a ton of cabinet storage in the full kitchen and the full main floor bathroom is a treat with jetted soaking tub and separate walk-in shower. There is one bedroom on the main level as well as a second bedroom off the game loft with its own ensuite bathroom featuring a walk-in shower.
Cabin 4110 is a serene 876 sq ft residence with 1 bedroom and 1.5 bathrooms. This cabin's generous open concept floor plan is highlighted by an abundance of natural light creating a warm and inviting glow throughout. The living room fireplace enhances this quaint setting, and the full kitchen yields a nice cooking space with dining area to sit down for meals. Just off from the kitchen is a jacuzzi tub and around the corner is the full bath with tub/shower combo. Head up to the loft and there is a half bath convenient to those enjoying the game room amenities.
Location
State TN
County Sevier County
Interior
Heating Central
Cooling Central Air
Flooring Carpet, Wood
Fireplaces Number 1
Fireplace Y
Appliance Disposal
Exterior
View Y/N false
Roof Type Shingle
Private Pool false
Building
Lot Description Wooded
Story 1
Sewer Septic Tank
Water Other
Structure Type Log
New Construction false
Others
Senior Community false
Special Listing Condition Standard

© 2026 Listings courtesy of RealTrac as distributed by MLS GRID. All Rights Reserved.
NEARBY SCHOOL & BUSINESS