

2799 Buckeye Drive, Cosby, TN 37722
See all 99 photos
2799 Buckeye Drive, Cosby, TN 37722
REQUEST A TOUR If you would like to see this home without being there in person, select the "Virtual Tour" option and your agent will contact you to discuss available opportunities.
In-PersonVirtual Tour
Listed by Jonathan Minerick • Homecoin.com
$ 490,000
Est. payment /mo
Save
Active Under Contract

2799 Buckeye Drive Cosby, TN 37722

2 Beds

2 Baths

1,352 SqFt


UPDATED:

Key Details

Property Type Single Family Home

Sub Type Single Family Residence

Listing Status Active Under Contract

Purchase Type For Sale

Square Footage 1,352 sqft

Price per Sqft $362

MLS Listing ID 3548186

Bedrooms 2

Full Baths 2

HOA Y/N No

Year Built 2026

Annual Tax Amount $272

Lot Size 4.320 Acres

Acres 4.32

Property Sub-Type Single Family Residence

Property Description

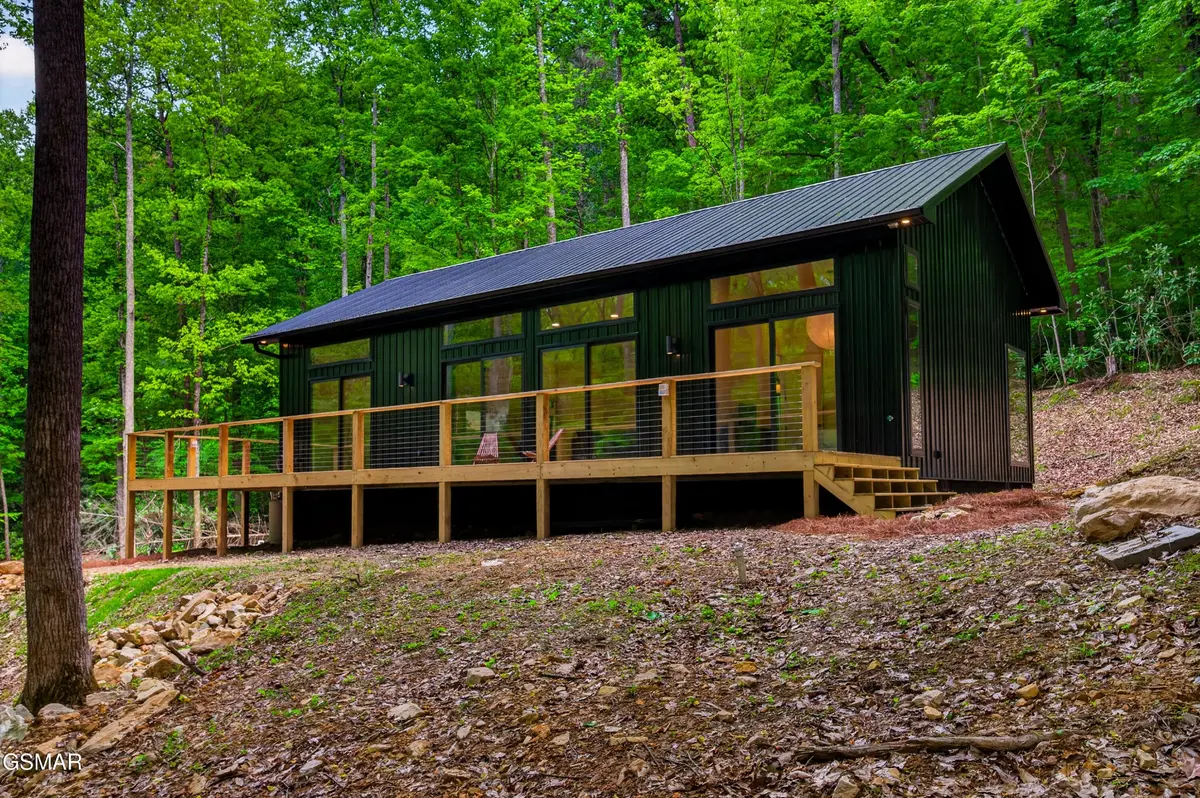
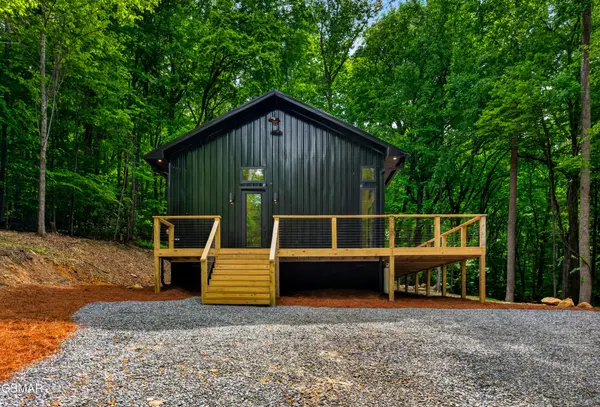
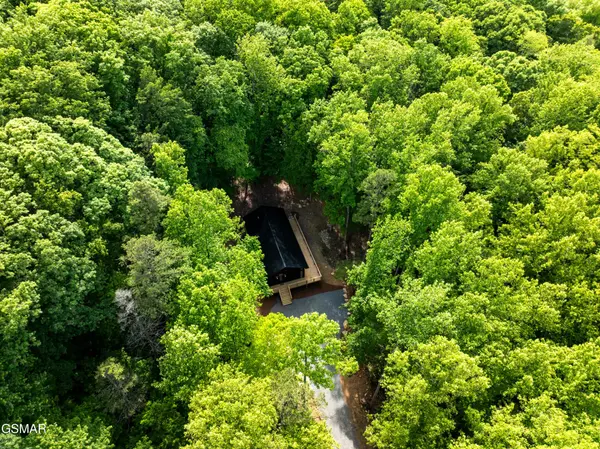
Welcome to your private mountain escape. Nestled on 4.32 secluded acres at the end of the road and bordering Cherokee National Forest on two sides, this stunning new construction feels like a true modern treehouse retreat. Surrounded by nature and backing up to the Foothills Parkway, the property offers unmatched privacy, and peaceful wooded views. Designed with a sleek modern aesthetic, the home features expansive windows throughout that bring the outdoors in and flood the space with natural light. Every room feels immersed in the surrounding forest canopy, creating a one-of-a-kind experience. Hot/Cold tap already outside to set up your outdoor shower. The layout includes 2 zoned bedrooms and 2 bathrooms with thoughtfully designed living spaces perfect for a getaway. A wet weather creek adds to the natural beauty and tranquil setting. With plenty of land, there is excellent opportunity to expand by adding additional cabins or tiny homes.

Location

State TN

County Cocke County

Interior

Interior Features Kitchen Island

Heating Central, Electric, Heat Pump

Cooling Central Air, Other

Flooring Luxury Vinyl

Fireplaces Number 1

Fireplace Y

Appliance Dishwasher, Electric Range, Microwave, Refrigerator

Exterior

Utilities Available Electricity Available

View Y/N false

Roof Type Metal

Private Pool false

Building

Lot Description Wooded

Story 1

Sewer Septic Tank

Water Other

Structure Type Other

New Construction true

Schools

Elementary Schools Cosby Elementary

Others

Senior Community false

Special Listing Condition Standard


RealTracs IDX

NEARBY SCHOOL & BUSINESS

Samantha Stephens

Samantha Stephens

Agent License ID: 331784

+1(815) 509-9509

GET MORE INFORMATION

Name
Phone*
Message