

271 Oakdale Rd, Camden, TN 38320
See all 41 photos
271 Oakdale Rd, Camden, TN 38320
REQUEST A TOUR If you would like to see this home without being there in person, select the "Virtual Tour" option and your agent will contact you to discuss available opportunities.
In-PersonVirtual Tour
Listed by Aspen Anderson • Landmark Realty and Auction
$ 264,900
Est. payment /mo
Save
New

271 Oakdale Rd Camden, TN 38320

4 Beds

2 Baths

1,820 SqFt


UPDATED:

Key Details

Property Type Single Family Home

Sub Type Single Family Residence

Listing Status Active

Purchase Type For Sale

Square Footage 1,820 sqft

Price per Sqft $145

Subdivision Dobson & Frazee

MLS Listing ID 3566224

Bedrooms 4

Full Baths 2

HOA Y/N No

Year Built 1968

Annual Tax Amount $1,132

Lot Size 0.920 Acres

Acres 0.92

Lot Dimensions 200X200

Property Sub-Type Single Family Residence

Property Description

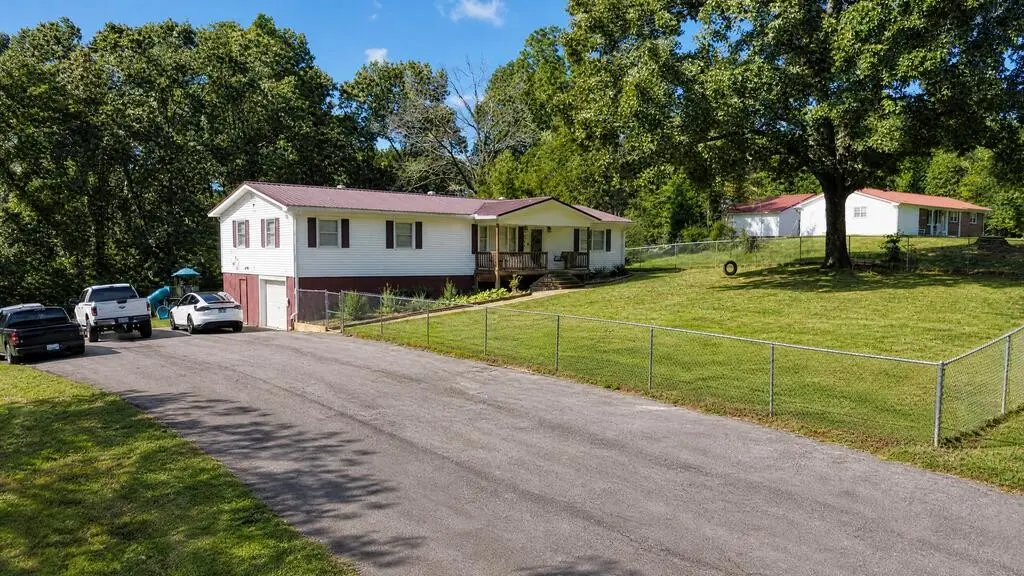
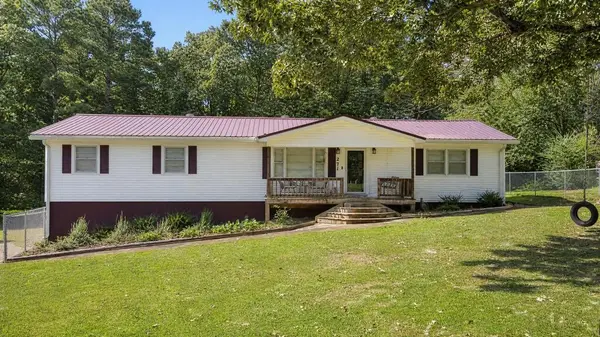
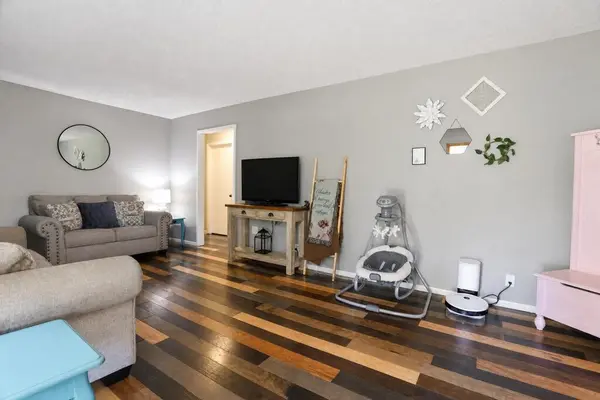
Welcome home to this spacious 4 bedroom, 2 bathroom property situated on approximately 0.92 acres! With 1,820 square feet of comfortable living space, this home offers plenty of room for everyday living and entertaining. The main living areas feature beautiful engineered hardwood flooring, creating a warm and inviting feel throughout. The home also includes a full unfinished basement, offering abundant storage and endless potential. Outside, you'll enjoy a large backyard with plenty of room to relax, entertain, garden, or play. A large freshly paved driveway perfect for multiple vehicles to easily fit. The fenced-in front yard provides added privacy and space, while the backyard fire pit creates the perfect setting for evenings with family and friends. With four bedrooms, two full bathrooms, nearly an acre of land, a spacious basement, and generous outdoor areas, this property offers the space and flexibility you've been looking for. Come see all this home has to offer!

Location

State TN

County Benton County

Rooms

Main Level Bedrooms 4

Interior

Heating Central, Natural Gas

Cooling Central Air

Flooring Wood, Laminate

Fireplace N

Appliance Electric Oven, Electric Range, Microwave, Refrigerator

Exterior

Garage Spaces 1.0

Utilities Available Natural Gas Available, Water Available

View Y/N false

Private Pool false

Building

Story 1

Sewer Public Sewer

Water Public

Structure Type Vinyl Siding

New Construction false

Schools

Elementary Schools Camden Elementary

Middle Schools Camden Jr High School

High Schools Camden Central High School

Others

Senior Community false

Special Listing Condition Standard


RealTracs IDX

NEARBY SCHOOL & BUSINESS

Samantha Stephens

Samantha Stephens

Agent License ID: 331784

+1(815) 509-9509

GET MORE INFORMATION

Name
Phone*
Message