
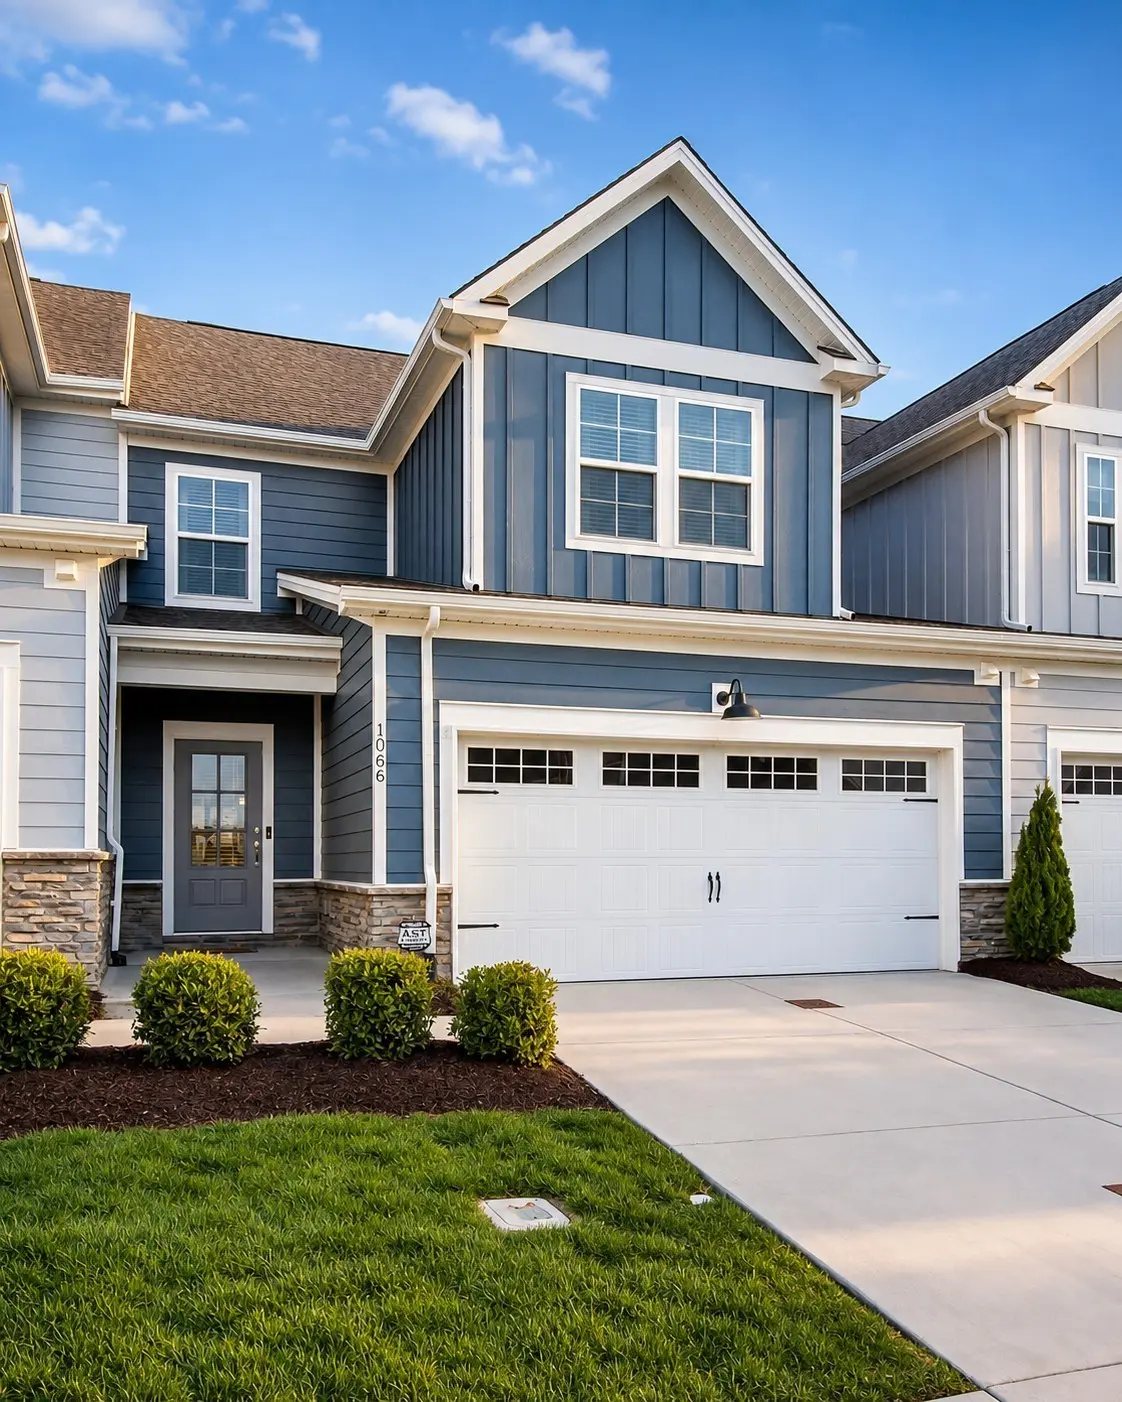
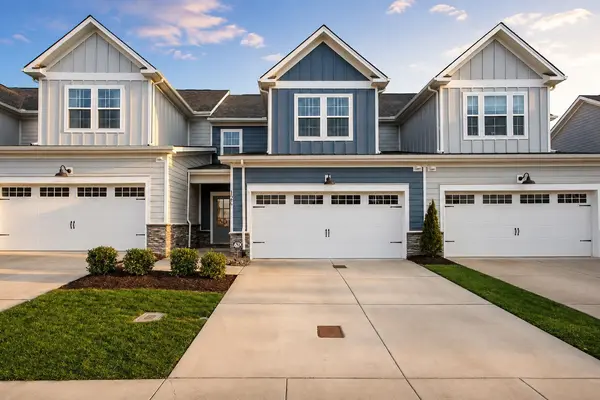


1066 June Wilde Rdg Spring Hill, TN 37174
3 Beds
3 Baths
1,821 SqFt
UPDATED:
Key Details
Property Type Townhouse
Sub Type Townhouse
Listing Status Active
Purchase Type For Sale
Square Footage 1,821 sqft
Price per Sqft $214
Subdivision Harvest Point Phase 16 2
MLS Listing ID 3564433
Bedrooms 3
Full Baths 2
Half Baths 1
HOA Fees $215/mo
HOA Y/N Yes
Year Built 2023
Annual Tax Amount $2,341
Lot Size 3,049 Sqft
Acres 0.07
Lot Dimensions 27 X 113
Property Sub-Type Townhouse
Property Description
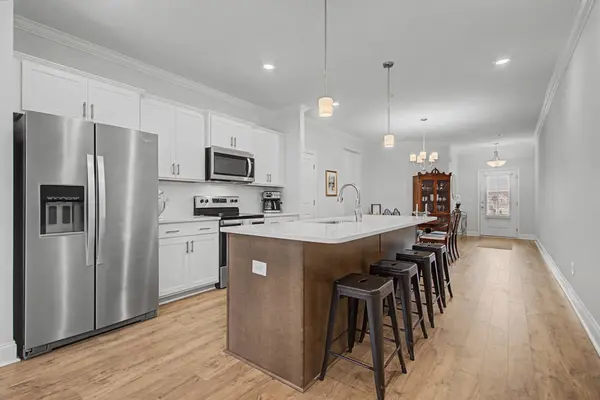
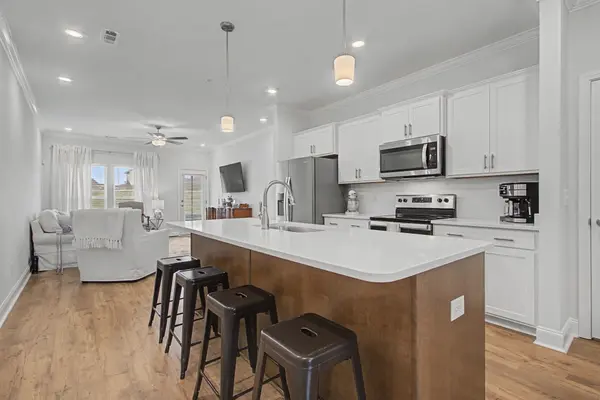
The open floor plan joins the kitchen, dining, and living areas. The kitchen has white shaker-style cabinets, an oversized island with white quartz counters, and stainless steel appliances. The primary suite includes double vanities, a glass shower, and an extra-large walk-in closet.
Harvest Point amenities include a resort-style pool, playground, dog park, and community garden. Shopping, Saturn Parkway, and downtown Spring Hill are all close by.
Move-in ready. Schedule your showing today.
Location
State TN
County Maury County
Rooms
Main Level Bedrooms 1
Interior
Interior Features High Speed Internet
Heating Central
Cooling Central Air
Flooring Carpet, Luxury Vinyl, Tile
Fireplace N
Appliance Electric Oven, Electric Range, Dishwasher, Disposal, Microwave, Refrigerator, Stainless Steel Appliance(s)
Exterior
Garage Spaces 2.0
Utilities Available Water Available, Cable Connected
View Y/N false
Private Pool false
Building
Story 2
Sewer Public Sewer
Water Public
Structure Type Hardboard Siding
New Construction false
Schools
Elementary Schools Spring Hill Elementary
Middle Schools Spring Hill Middle School
High Schools Spring Hill High School
Others
Senior Community false
Special Listing Condition Standard

NEARBY SCHOOL & BUSINESS