



2502 Limestone Court Sevierville, TN 37876
3 Beds
2 Baths
1,450 SqFt
UPDATED:
Key Details
Property Type Single Family Home
Sub Type Single Family Residence
Listing Status Active
Purchase Type For Sale
Square Footage 1,450 sqft
Price per Sqft $282
Subdivision Rock Gardens
MLS Listing ID 3591833
Bedrooms 3
Full Baths 2
HOA Y/N No
Year Built 2026
Annual Tax Amount $2,960
Lot Size 7,405 Sqft
Acres 0.17
Lot Dimensions 167.38 X 97.03 IRR
Property Sub-Type Single Family Residence
Property Description
October 2 | 12:00-3:00 PM
Come see this beautiful brand-new home in person and enjoy refreshments and goodies while you explore everything The Graystone has to offer!
Brand-New Construction | 3 Bedrooms | 2 Bathrooms | Approx. 1,450 Sq. Ft.
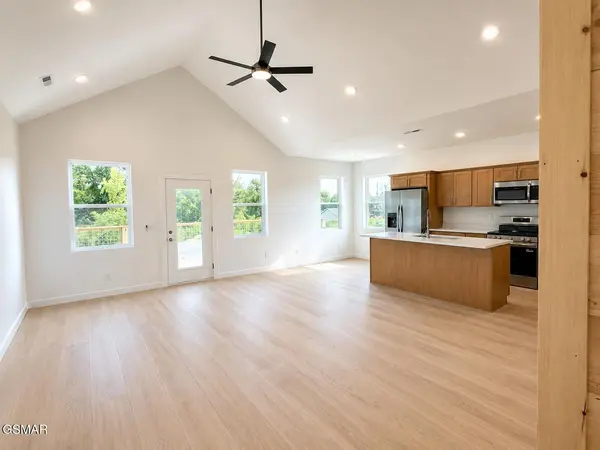
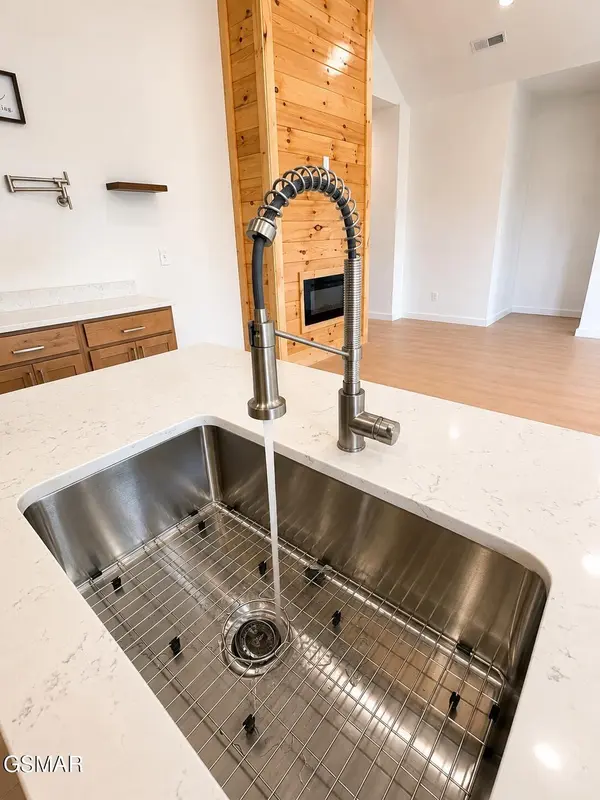
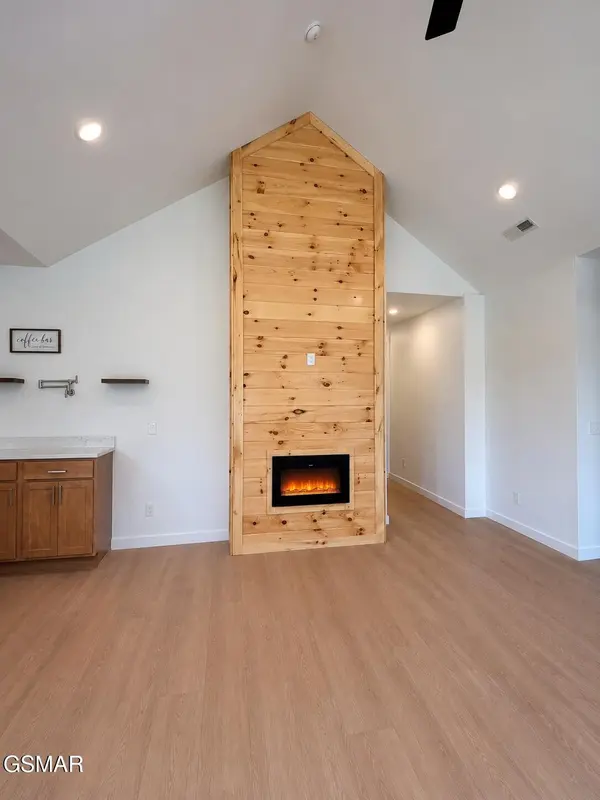
Step inside to soaring cathedral ceilings, a stunning floor-to-ceiling wood-clad fireplace, and an open-concept kitchen featuring quartz countertops, stainless steel appliances, a farmhouse sink, pot filler, and spacious pantry.
The spacious Owner's Suite features a custom tiled shower, while luxury vinyl plank flooring throughout adds style and easy maintenance. Outside, enjoy the spacious deck, plus the convenience of an attached garage with a Tesla EV charger.
2502 Limestone Ct, Sevierville, TN
A brand-new home ready for the season ahead. Enjoy the 3D tour for a virtual walk-through of The Graystone, then come experience it in person!
Location
State TN
County Sevier County
Interior
Interior Features High Ceilings, Ceiling Fan(s), Pantry, Walk-In Closet(s), High Speed Internet, Kitchen Island
Heating Central
Cooling Central Air
Flooring Luxury Vinyl, Tile
Fireplaces Number 1
Fireplace Y
Appliance Dishwasher, Electric Range, Microwave, Refrigerator
Exterior
Garage Spaces 2.0
Utilities Available Water Available, Cable Connected
View Y/N false
Roof Type Shingle
Private Pool false
Building
Lot Description Corner Lot, Level
Story 1
Sewer Public Sewer
Water Public
Structure Type Fiber Cement,Frame
New Construction true
Others
Senior Community false
Special Listing Condition Standard
Virtual Tour https://www.zillow.com/view-imx/ef09976e-d377-41ed-b638-792a31db83ea?setAttribution=mls&wl=true&initialViewType=pano&utm_source=dashboard

NEARBY SCHOOL & BUSINESS