
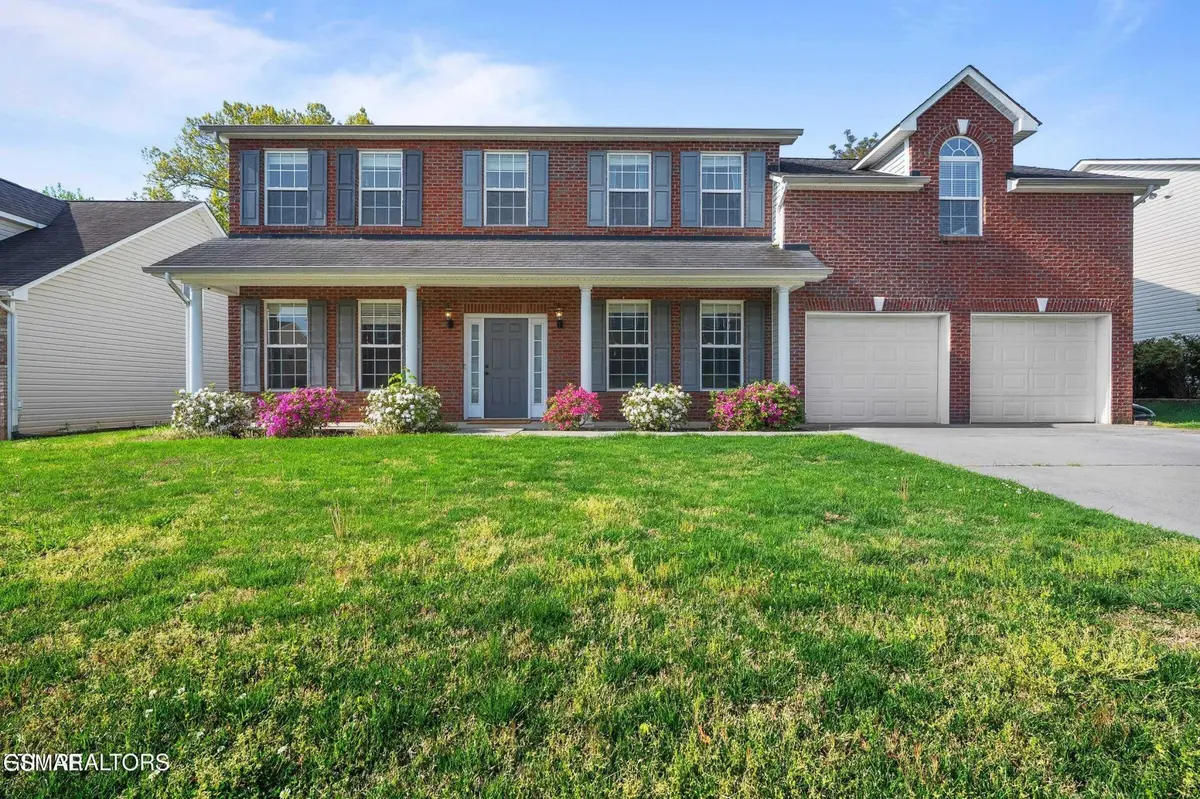

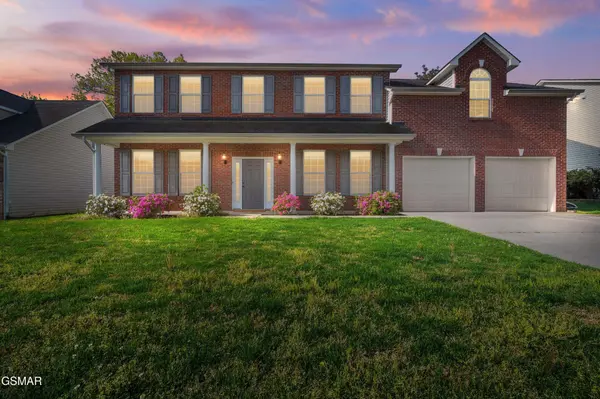
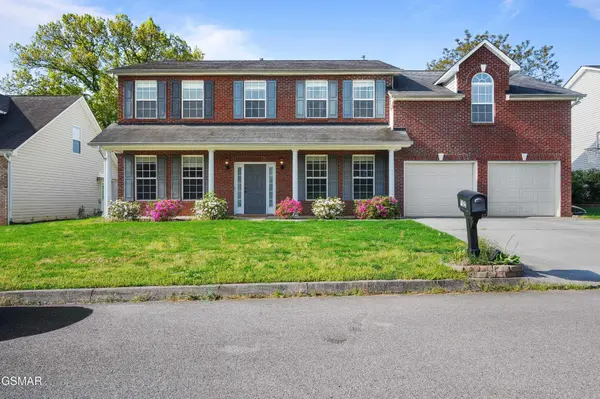
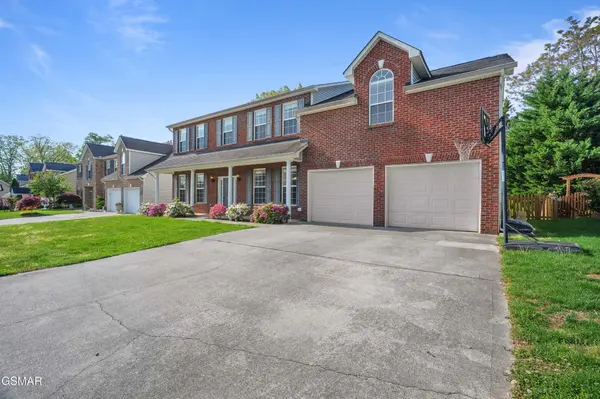

7625 Misty View Lane Knoxville, TN 37931
4 Beds
4 Baths
3,096 SqFt
UPDATED:
Key Details
Property Type Single Family Home
Sub Type Single Family Residence
Listing Status Pending
Purchase Type For Sale
Square Footage 3,096 sqft
Price per Sqft $164
MLS Listing ID 3591633
Bedrooms 4
Full Baths 2
Half Baths 2
HOA Y/N No
Year Built 2008
Annual Tax Amount $1,495
Lot Size 9,583 Sqft
Acres 0.22
Lot Dimensions 75 X 141.68 X IRR
Property Sub-Type Single Family Residence
Property Description
The open-concept kitchen features an island, pantry, ample counter space, and all appliances conveying. Upstairs includes generous bedrooms with BRAND NEW carpet, walk-in closets, and a large bonus room. A main-level flex space is perfect for a home office or hobby room.
Enjoy a fully fenced backyard with a recently refinished deck--ideal for entertaining. Playground negotiable. Additional highlights include walk-in showers, covered front porch, potential workshop space, and a two-car garage.
Located in Jenkins Creek with no HOA or known restrictions--just minutes from Hardin Valley shopping, dining, and everyday conveniences.
Location
State TN
County Knox County
Interior
Interior Features Ceiling Fan(s), Pantry, Walk-In Closet(s), High Speed Internet, Kitchen Island
Heating Central
Cooling Central Air, Attic Fan
Flooring Carpet, Wood, Tile, Vinyl
Fireplaces Number 1
Fireplace Y
Appliance Dishwasher, Electric Range, Microwave, Refrigerator, Oven
Exterior
Garage Spaces 2.0
Utilities Available Water Available
View Y/N false
Private Pool false
Building
Lot Description Level
Story 2
Sewer Public Sewer
Water Public
Structure Type Frame,Brick
New Construction false
Others
Senior Community false
Special Listing Condition Standard

NEARBY SCHOOL & BUSINESS