

543 Reba Lane, Gatlinburg, TN 37738
See all 26 photos
543 Reba Lane, Gatlinburg, TN 37738
REQUEST A TOUR If you would like to see this home without being there in person, select the "Virtual Tour" option and your agent will contact you to discuss available opportunities.
In-PersonVirtual Tour
Listed by Case Denton • Bunch Development Services, LLC
$ 549,999
Est. payment /mo
Save
New

543 Reba Lane Gatlinburg, TN 37738

3 Beds

2 Baths

2,201 SqFt


UPDATED:

Key Details

Property Type Single Family Home

Sub Type Single Family Residence

Listing Status Active

Purchase Type For Sale

Square Footage 2,201 sqft

Price per Sqft $249

Subdivision Ownby Hills

MLS Listing ID 3591709

Bedrooms 3

Full Baths 2

HOA Y/N No

Year Built 1975

Annual Tax Amount $716

Lot Size 0.790 Acres

Acres 0.79

Lot Dimensions 58X149.36 IRR

Property Sub-Type Single Family Residence

Property Description

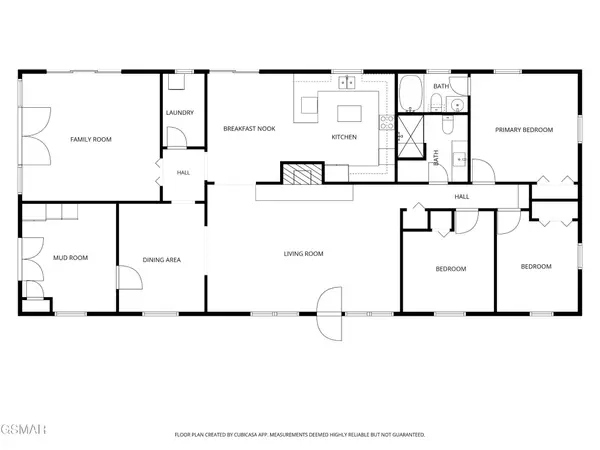
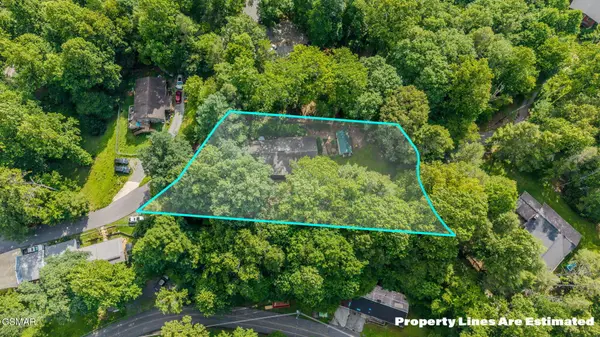
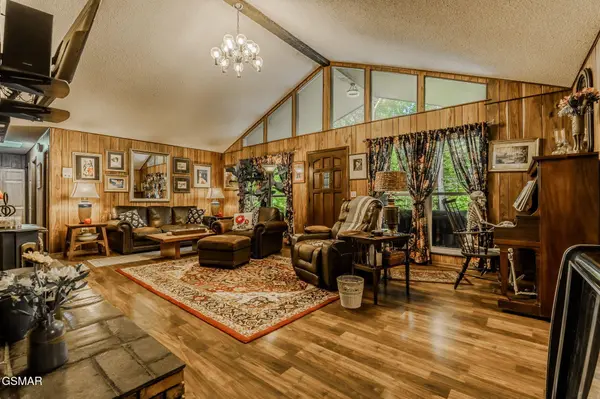
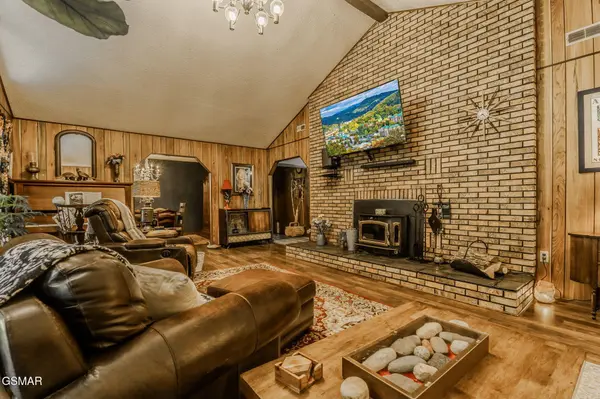
LOCATION, LOCATION, LOCATION! Awesome brick RANCH home in The GLADES Great Smoky Mountain Arts and Crafts Community located within walking distance to the shops and restaurants! PRIVATE setting with just under an acre (fenced) of mature shade trees and professionally installed landscaping. Soaring cathedral ceilings add to the spacious feeling in this 3 bedroom 2 Bath gem. Plenty of extra storage! The home has had extensive updates to include LVP flooring, granite counter tops, paint, FLEX ROOM addition, windows, doors and much more (see assoc. docs for full list)! In addition, it has been meticulously maintained by its current owners. CITY WATER and SEWER. Huge 12x20 storage shed/workshop will remain with the home along with the Buck Stove. Schedule your showing today!

Location

State TN

County Sevier County

Interior

Interior Features High Ceilings, Ceiling Fan(s)

Heating Central, Electric, Heat Pump, Wood

Cooling Central Air

Flooring Wood, Luxury Vinyl, Tile

Fireplaces Number 1

Fireplace Y

Appliance Dishwasher, Cooktop, Microwave, Refrigerator, Oven

Exterior

Utilities Available Electricity Available, Water Available

View Y/N true

View Trees/Woods

Roof Type Shingle

Private Pool false

Building

Lot Description Level, Private, Sloped, Wooded

Story 1

Sewer Public Sewer

Water Public

Structure Type Frame,Brick

New Construction false

Others

Senior Community false

Special Listing Condition Standard


RealTracs IDX

NEARBY SCHOOL & BUSINESS

Samantha Stephens

Samantha Stephens

Agent License ID: 331784

+1(815) 509-9509

GET MORE INFORMATION

Name
Phone*
Message