

2360 Pinewood Drive, Maryville, TN 37803
See all 38 photos
2360 Pinewood Drive, Maryville, TN 37803
REQUEST A TOUR If you would like to see this home without being there in person, select the "Virtual Tour" option and your agent will contact you to discuss available opportunities.
In-PersonVirtual Tour
Listed by Michelle Fellin • Re/Max Preferred Properties SEY
$ 359,900
Est. payment /mo
Save
Open Sat 11AM-1PM

2360 Pinewood Drive Maryville, TN 37803

3 Beds

2 Baths

1,344 SqFt


Open House

Sat Sep 19, 11:00am - 1:00pm

UPDATED:

Key Details

Property Type Single Family Home

Sub Type Single Family Residence

Listing Status Active

Purchase Type For Sale

Square Footage 1,344 sqft

Price per Sqft $267

MLS Listing ID 3591725

Bedrooms 3

Full Baths 2

HOA Y/N No

Year Built 1976

Annual Tax Amount $818

Lot Size 0.330 Acres

Acres 0.33

Lot Dimensions 100 X 147.1 IRR

Property Sub-Type Single Family Residence

Property Description

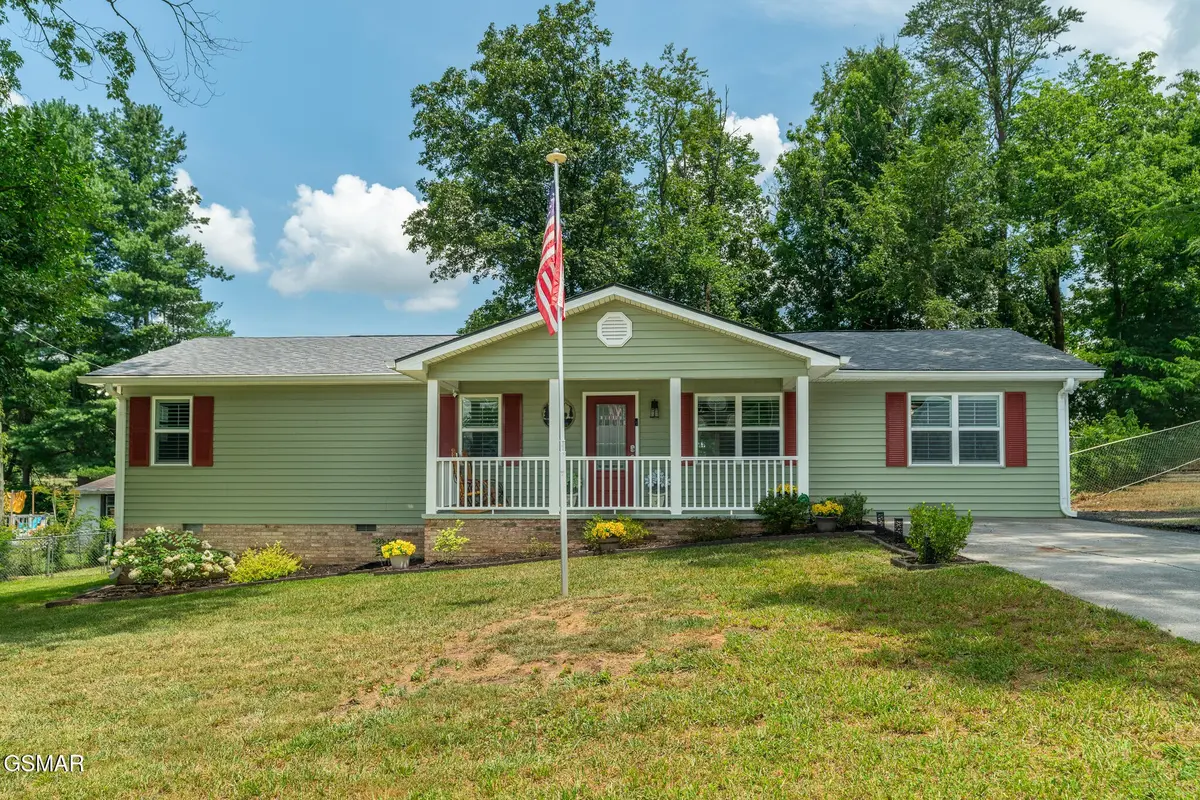
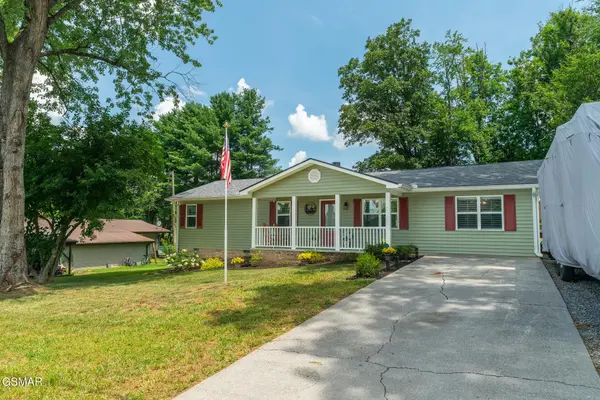
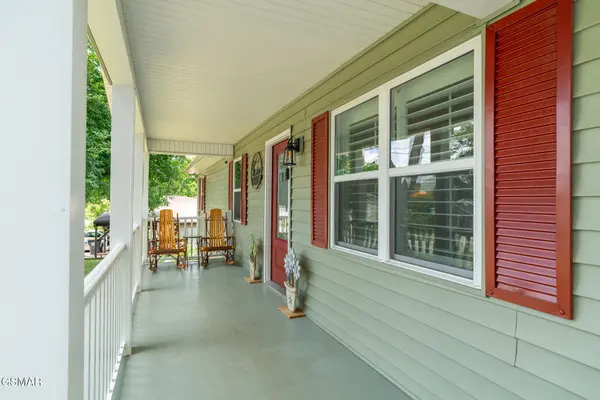
ONE LEVEL LIVING AT ITS BEST-Welcome home to this beautiful ranch-style home located in Maryville, with county taxes only, that offers an abundance of fantastic updates. Home features 3BR, 2 full baths, living room with cozy, wood-burning fireplace, LVP flooring, plantation shutters, kitchen with slow-close cabinetry and granite countertops, large pantry and spacious laundry room. Updates since 2023 include roof, HVAC, siding, windows, flooring, kitchen cabinets and countertops, electrical box, encapsulated crawlspace, plumbing, water filtration & softener system, deck with gazebo and drain field. Home backs up to gorgeous farm land! Enjoy morning coffee or wind down in the evenings relaxing on a large, covered deck in a peaceful, tranquil setting. Home has detached storage sheds and an area for RV parking. Fire in fireplace is virtually staged. AN ABSOLUTE MUST SEE!!

Location

State TN

County Blount County

Interior

Interior Features Ceiling Fan(s), Pantry

Heating Central

Cooling Central Air

Flooring Luxury Vinyl

Fireplaces Number 1

Fireplace Y

Appliance Dishwasher, Dryer, Electric Range, Microwave, Washer

Exterior

Utilities Available Water Available

View Y/N false

Roof Type Shingle

Private Pool false

Building

Lot Description Cul-De-Sac, Level

Story 1

Sewer Septic Tank

Water Public

Structure Type Frame,Vinyl Siding,Brick

New Construction false

Others

Senior Community false

Special Listing Condition Standard


RealTracs IDX

NEARBY SCHOOL & BUSINESS

Samantha Stephens

Samantha Stephens

Agent License ID: 331784

+1(815) 509-9509

GET MORE INFORMATION

Name
Phone*
Message