

135 Stonecreek Dr, Pulaski, TN 38478
See all 33 photos
135 Stonecreek Dr, Pulaski, TN 38478
REQUEST A TOUR If you would like to see this home without being there in person, select the "Virtual Tour" option and your agent will contact you to discuss available opportunities.
In-PersonVirtual Tour
Listed by Bo Ingram • Bass & Ingram Realty
$ 520,000
Est. payment /mo
Save
New

135 Stonecreek Dr Pulaski, TN 38478

3 Beds

3 Baths

2,454 SqFt


UPDATED:

Key Details

Property Type Single Family Home

Sub Type Single Family Residence

Listing Status Active

Purchase Type For Sale

Square Footage 2,454 sqft

Price per Sqft $211

Subdivision Stonecreek S/D

MLS Listing ID 3591947

Bedrooms 3

Full Baths 3

HOA Y/N No

Year Built 2022

Annual Tax Amount $2,635

Lot Size 0.450 Acres

Acres 0.45

Lot Dimensions 130 X 150

Property Sub-Type Single Family Residence

Property Description

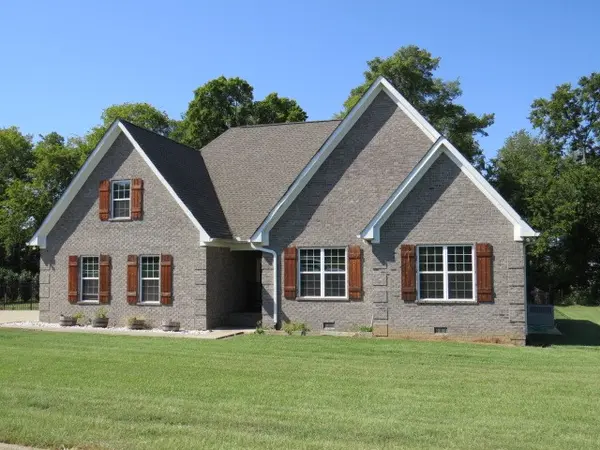
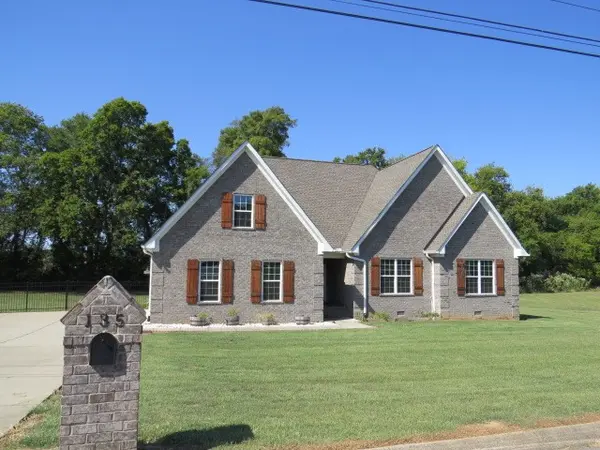
Beautiful all-brick 3-4 bedroom, 3 bath home situated on a level lot in a desirable in-town neighborhood! This well-maintained property features hardwood and tile flooring, a gas range, concrete driveway, and attached 2-car side-entry garage. The spacious primary suite offers a tiled 4' x 9' shower, double vanity, and walk-in closet complete with shelving and shoe rack. Upstairs, you'll find a large rec room/4th bedroom with a full bath, providing great space for guests, an office, or additional living area. Enjoy the sunroom featuring cedar wood finish with tile flooring and overlooking the fenced backyard. Convenient location, level yard, and plenty of versatile living space make this home a must-see!

Location

State TN

County Giles County

Rooms

Main Level Bedrooms 3

Interior

Heating Natural Gas

Cooling Central Air

Flooring Wood, Tile

Fireplace N

Appliance Electric Oven, Gas Range, Disposal, Microwave, Refrigerator, Stainless Steel Appliance(s)

Exterior

Garage Spaces 2.0

Utilities Available Natural Gas Available, Water Available

View Y/N false

Roof Type Shingle

Private Pool false

Building

Lot Description Level

Story 2

Sewer Public Sewer

Water Public

Structure Type Brick

New Construction false

Schools

Elementary Schools Pulaski Elementary

Middle Schools Bridgeforth Middle School

High Schools Giles Co High School

Others

Senior Community false

Special Listing Condition Standard


RealTracs IDX

NEARBY SCHOOL & BUSINESS

Samantha Stephens

Samantha Stephens

Agent License ID: 331784

+1(815) 509-9509

GET MORE INFORMATION

Name
Phone*
Message