
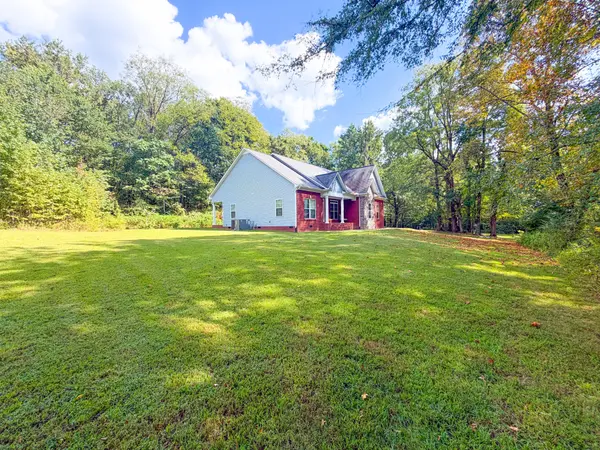

6591 Clear Creek Rd, Pulaski, TN 38478
See all 63 photos
6591 Clear Creek Rd, Pulaski, TN 38478
REQUEST A TOUR If you would like to see this home without being there in person, select the "Virtual Tour" option and your agent will contact you to discuss available opportunities.
In-PersonVirtual Tour
Listed by Fay Robinson • First Realty Group
$ 459,000
Est. payment /mo
Save
New

6591 Clear Creek Rd Pulaski, TN 38478

4 Beds

2 Baths

2,061 SqFt


UPDATED:

Key Details

Property Type Single Family Home

Sub Type Single Family Residence

Listing Status Active

Purchase Type For Sale

Square Footage 2,061 sqft

Price per Sqft $222

MLS Listing ID 3591994

Bedrooms 4

Full Baths 2

HOA Y/N No

Year Built 2014

Annual Tax Amount $2,221

Lot Size 8.040 Acres

Acres 8.04

Property Sub-Type Single Family Residence

Property Description

ENJOY THE PRIVACY & PEACEFUL SETTING of this beautiful custom built 4BR, 2BA HOME AND 8 ACRES! Just 12 years old, this home offers quality craftsmanship and thoughtful details...features a split bedroom layout, giving added privacy to the Primary suite. Ensuite has exquisite bath w/garden tub, separate shower & 2 large closets. Throughout the home you will find real hardwood floors, is very open with vaulted & 10 ft ceilings and an abundance of natural light from the large windows in every room. Kitchen is a chef's dream with detailed custom cabinetry, granite counters & SS appliances.Great Room Dining Combination has vaulted ceiling and double French Doors opening to back porch. The spacious Bonus Room over the garage is 21x13, could be used as a fourth bedroom, playroom or office The large back porch is ideal for entertaining or relaxing & enjoying the peaceful surroundings! Another plus is the location in the popular Richland School District! Also easy access to I65, one hour to Nashville and 45 minutes to Huntsville. A VERY SPECIAL PROPERTY!

Location

State TN

County Giles County

Rooms

Main Level Bedrooms 3

Interior

Interior Features Ceiling Fan(s), Extra Closets, High Ceilings, Open Floorplan, Pantry, Walk-In Closet(s), High Speed Internet

Heating Central, Electric

Cooling Central Air, Electric

Flooring Carpet, Wood, Tile

Fireplace N

Appliance Electric Range, Dishwasher, Refrigerator

Exterior

Garage Spaces 2.0

Utilities Available Electricity Available, Water Available

View Y/N true

View Trees/Woods

Private Pool false

Building

Lot Description Rolling Slope, Wooded

Story 1

Sewer Septic Tank

Water Private

Structure Type Brick,Stone,Vinyl Siding

New Construction false

Schools

Elementary Schools Richland Elementary

Middle Schools Richland School

High Schools Richland School

Others

Senior Community false

Special Listing Condition Standard


RealTracs IDX

NEARBY SCHOOL & BUSINESS

Samantha Stephens

Samantha Stephens

Agent License ID: 331784

+1(815) 509-9509

GET MORE INFORMATION

Name
Phone*
Message