
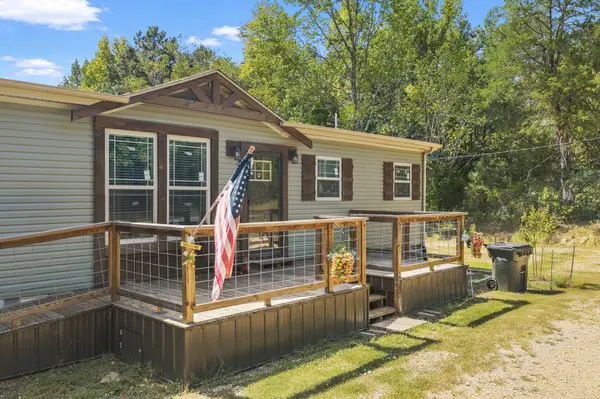

110 Christian Chapel Rd, Cedar Grove, TN 38321
See all 45 photos
110 Christian Chapel Rd, Cedar Grove, TN 38321
REQUEST A TOUR If you would like to see this home without being there in person, select the "Virtual Tour" option and your agent will contact you to discuss available opportunities.
In-PersonVirtual Tour
Listed by Jesse Bradley • Tennessee Valley Realty and Investment Group, PLLC
$ 399,000
Est. payment /mo
Save
New

110 Christian Chapel Rd Cedar Grove, TN 38321

3 Beds

2 Baths

1,950 SqFt


UPDATED:

Key Details

Property Type Manufactured Home

Sub Type Manufactured On Land

Listing Status Active

Purchase Type For Sale

Square Footage 1,950 sqft

Price per Sqft $204

MLS Listing ID 3591998

Bedrooms 3

Full Baths 2

HOA Y/N No

Year Built 2021

Annual Tax Amount $662

Lot Size 35.760 Acres

Acres 35.76

Property Sub-Type Manufactured On Land

Property Description

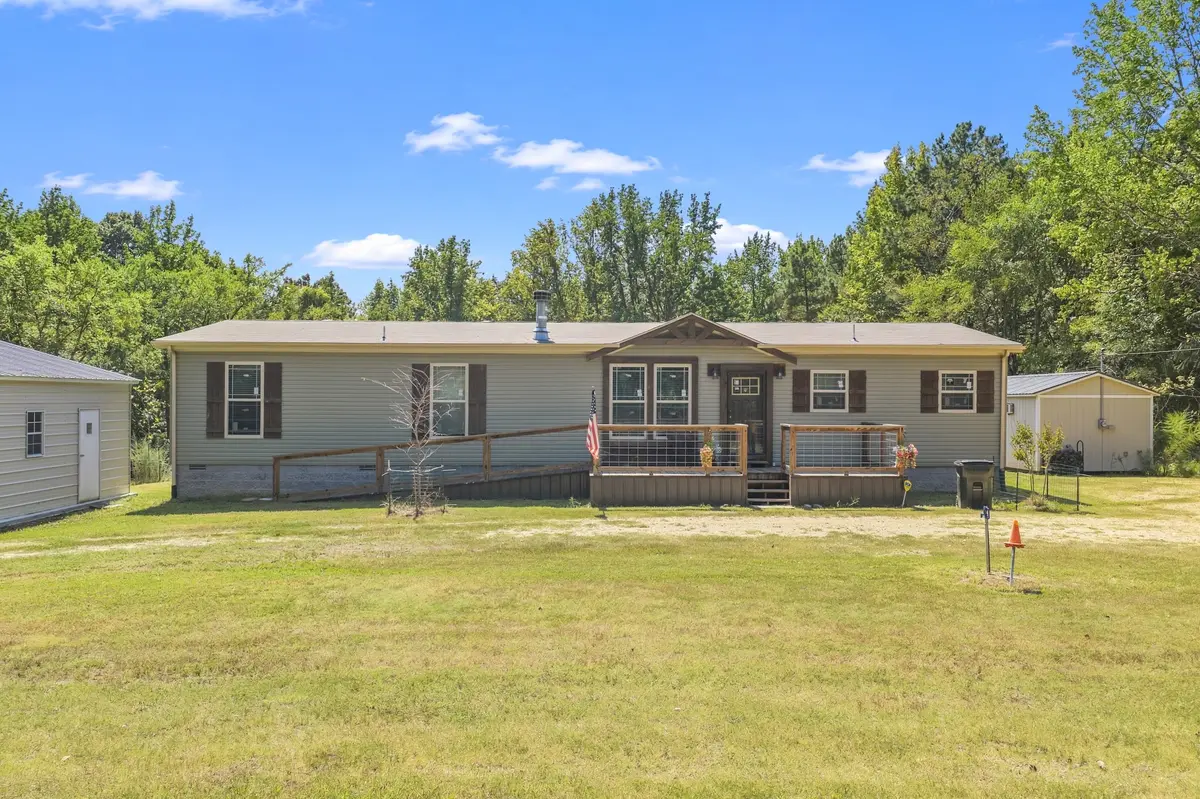
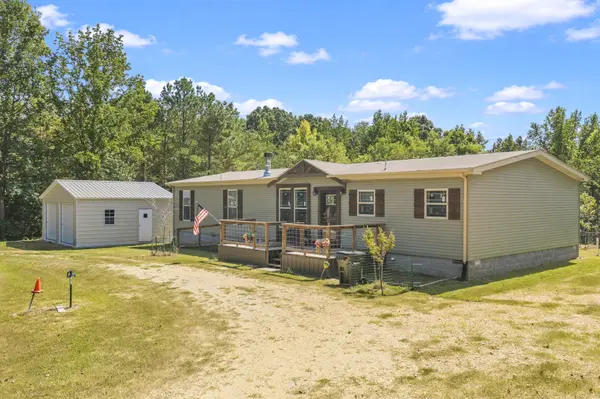
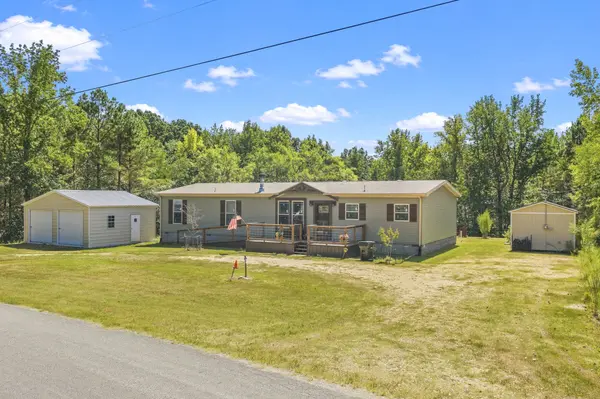
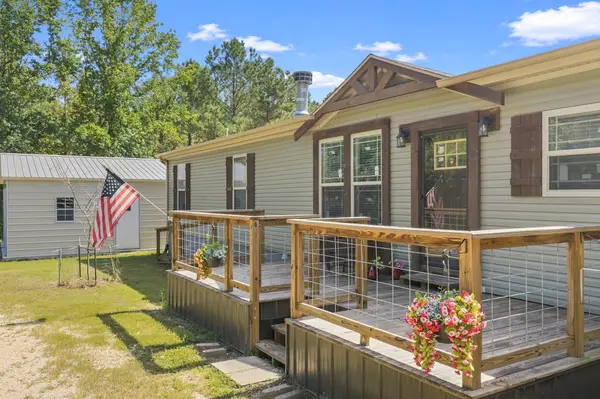
Huntingdon, TN. 2021 3BR/2FB manufactured home on 36 acres. Enjoy life in the outdoors with excellent Whitetail Deer and Turkey hunting! Near Lake Halford with trophy bass fishing or water sports. Spacious master bedroom with dual walk-in closets, soaking tub, double vanity and large walk-in waterfall shower system. Open floor plan living room with stone wood burning fireplace. Chef style kitchen with butcher block island and with ample cabinets throughout kitchen. French door refrigerator, over the range microwave, dishwasher, stainless sink and electric glass top stove. All appliances remain in home including washer and dryer and chest freezer. Detached 2 car metal garage on concrete slab with dual commercial roll-up doors. Detached workshop with single car roll up door with window unit A/C. Home is on city water and septic. Natural gas available in the area. This property has it all, don't miss out on this one!

Location

State TN

County Carroll County

Rooms

Main Level Bedrooms 3

Interior

Interior Features Ceiling Fan(s), Walk-In Closet(s)

Heating Central, Natural Gas

Cooling Ceiling Fan(s), Central Air

Flooring Carpet, Laminate

Fireplaces Number 1

Fireplace Y

Appliance Electric Oven, Electric Range, Dishwasher, Dryer, Microwave, Refrigerator, Washer

Exterior

Garage Spaces 3.0

Utilities Available Natural Gas Available, Water Available

View Y/N false

Private Pool false

Building

Lot Description Other

Story 1

Sewer Septic Tank

Water Public

Structure Type Vinyl Siding

New Construction false

Schools

Elementary Schools Huntingdon Primary

Middle Schools Huntingdon Middle School

High Schools Huntingdon High School

Others

Senior Community false

Special Listing Condition Standard


RealTracs IDX

NEARBY SCHOOL & BUSINESS

Samantha Stephens

Samantha Stephens

Agent License ID: 331784

+1(815) 509-9509

GET MORE INFORMATION

Name
Phone*
Message