

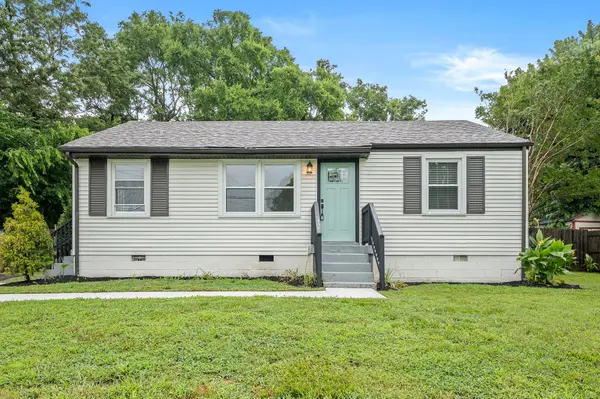
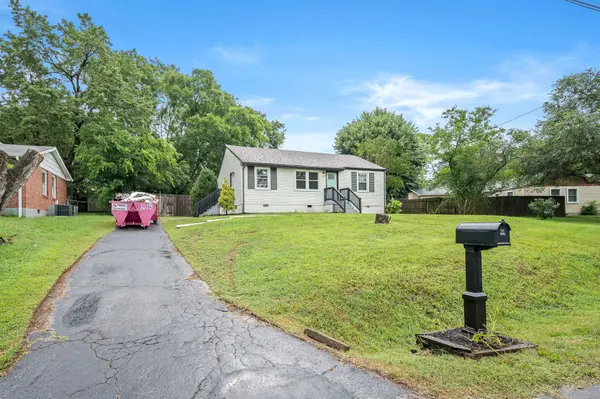

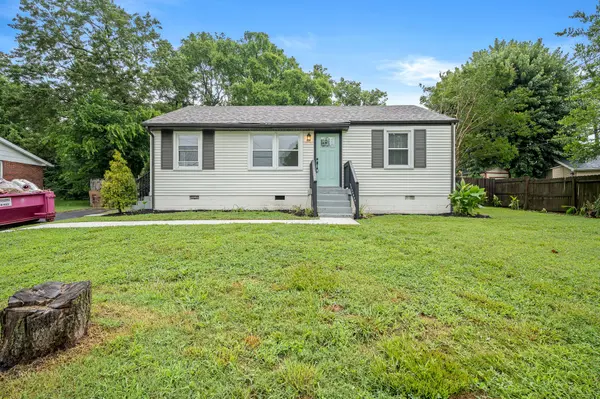

2928 Teakwood Dr Nashville, TN 37214
3 Beds
1 Bath
950 SqFt
UPDATED:
Key Details
Property Type Single Family Home
Sub Type Single Family Residence
Listing Status Active
Purchase Type For Sale
Square Footage 950 sqft
Price per Sqft $352
Subdivision Cloverhill
MLS Listing ID 3592021
Bedrooms 3
Full Baths 1
HOA Y/N No
Year Built 1955
Annual Tax Amount $2,132
Lot Size 9,583 Sqft
Acres 0.22
Lot Dimensions 85 X 145
Property Sub-Type Single Family Residence
Property Description
Key features include:
- Interior: Granite countertops, stainless steel appliances, beautiful real hardwood floors in the living room and bedrooms, and tile flooring in the kitchen. All appliances remain, including the washer and dryer.
- Upgrades & Maintenance: HVAC installed in 2021, water heater installed in 2023, and a new roof and windows installed in 2018. New insulation and a vapor barrier were also added to the crawl space in June 2025.
- Exterior: Spacious backyard with a privacy fence.
- HOA: None.
Location
State TN
County Davidson County
Rooms
Main Level Bedrooms 3
Interior
Heating Central
Cooling Central Air
Flooring Wood, Tile, Vinyl
Fireplace N
Appliance Electric Range, Dishwasher, Dryer, Refrigerator, Stainless Steel Appliance(s), Washer
Exterior
Utilities Available Water Available
View Y/N false
Private Pool false
Building
Story 1
Sewer Public Sewer
Water Public
Structure Type Vinyl Siding
New Construction false
Schools
Elementary Schools Hickman Elementary
Middle Schools Donelson Middle
High Schools Mcgavock Comp High School
Others
Senior Community false
Special Listing Condition Standard

NEARBY SCHOOL & BUSINESS