
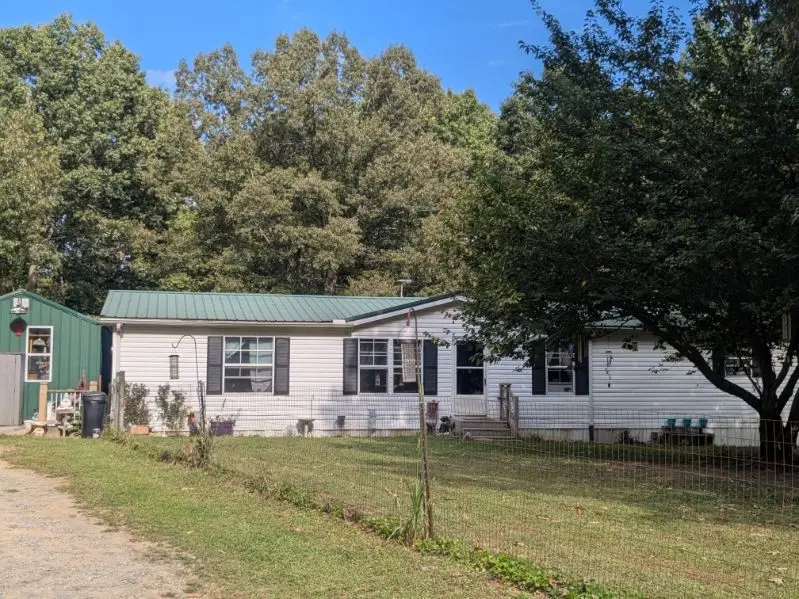

429 Crestview Loop, Crossville, TN 38571
See all 34 photos
429 Crestview Loop, Crossville, TN 38571
REQUEST A TOUR If you would like to see this home without being there in person, select the "Virtual Tour" option and your agent will contact you to discuss available opportunities.
In-PersonVirtual Tour
Listed by Adrianne Hardwick • Blackwell Realty and Auction
$ 260,000
Est. payment /mo
Save
New

429 Crestview Loop Crossville, TN 38571

4 Beds

3 Baths

2,128 SqFt


UPDATED:

Key Details

Property Type Mobile Home

Sub Type Mobile Home

Listing Status Active

Purchase Type For Sale

Square Footage 2,128 sqft

Price per Sqft $122

Subdivision Fairview Terrace

MLS Listing ID 3592023

Bedrooms 4

Full Baths 2

Half Baths 1

HOA Y/N No

Year Built 1999

Annual Tax Amount $157

Lot Size 2.100 Acres

Acres 2.1

Property Sub-Type Mobile Home

Property Description

Welcome to this spacious mobile/manufactured home nestled on 3 lots with a fenced in front yard. This home offers approximately 2128 sqft of living space with 4 bedrooms, 2 and one half bathrooms. Master bedroom features full bath with large tub and walk in shower. The wood burning fireplace will make a great family gathering point and gives the home that extra cozy touch. Storage shed is conveniently located next to the home and property also includes two other outdoor buildings behind the home. Whether you are a first time home buyer, looking for your next home, or maybe considering an investment property, come check this property out and envision the opportunities!!

Location

State TN

County Cumberland County

Rooms

Main Level Bedrooms 4

Interior

Interior Features Ceiling Fan(s), Walk-In Closet(s), Kitchen Island

Heating Central, Wood

Cooling Ceiling Fan(s), Central Air

Flooring Carpet, Laminate, Vinyl

Fireplaces Number 1

Fireplace Y

Appliance Oven, Electric Range, Refrigerator

Exterior

Utilities Available Water Available

View Y/N true

View Trees/Woods

Private Pool false

Building

Lot Description Cleared, Wooded

Story 1

Sewer Septic Tank

Water Private

Structure Type Vinyl Siding

New Construction false

Schools

Elementary Schools Crab Orchard Elementary

Middle Schools Crab Orchard Elementary

High Schools Stone Memorial High School

Others

Senior Community false

Special Listing Condition Standard


RealTracs IDX

NEARBY SCHOOL & BUSINESS

Samantha Stephens

Samantha Stephens

Agent License ID: 331784

+1(815) 509-9509

GET MORE INFORMATION

Name
Phone*
Message