

1435 Stewarts Ferry Pike, Hermitage, TN 37076
See all 99 photos
1435 Stewarts Ferry Pike, Hermitage, TN 37076
REQUEST A TOUR If you would like to see this home without being there in person, select the "Virtual Tour" option and your agent will contact you to discuss available opportunities.
In-PersonVirtual Tour
Listed by Lindsey Carolyn Steen • Tim Thompson Premier REALTORS
$ 5,500,000
Est. payment /mo
Save
New

1435 Stewarts Ferry Pike Hermitage, TN 37076

4 Beds

7 Baths

4,725 SqFt


UPDATED:

Key Details

Property Type Single Family Home

Sub Type Single Family Residence

Listing Status Active

Purchase Type For Sale

Square Footage 4,725 sqft

Price per Sqft $1,164

Subdivision Stewart Hills

MLS Listing ID 3592078

Bedrooms 4

Full Baths 5

Half Baths 2

HOA Y/N No

Year Built 1820

Annual Tax Amount $7,159

Lot Size 14.600 Acres

Acres 14.6

Lot Dimensions 25 X 288

Property Sub-Type Single Family Residence

Property Description

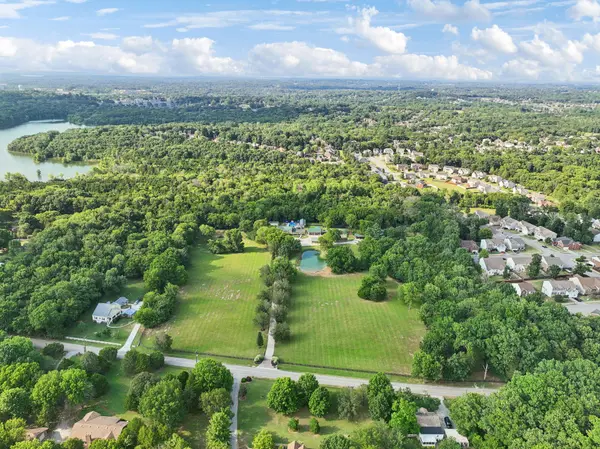
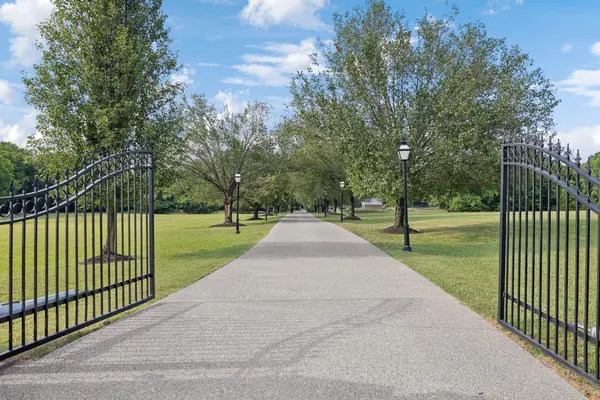
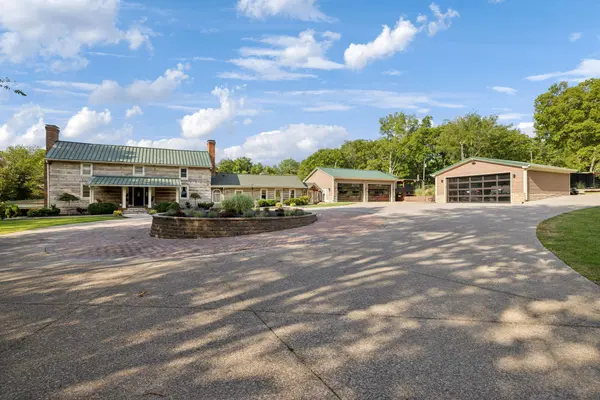
A rare multi-generational retreat spanning approximately 14.6 acres, this private gated estate brings together a beautifully renovated 200-year old log home, two fully equipped guest homes, an additional three bedroom residence, and exceptional resort style amenities, all offered together as one extraordinary property. Some of the amenities include a U.S Open quality tennis court with lights, a large gunite pool and hot tub with fire features, several outdoor entertaining spaces, attached and detached garages for vehicles or storage, covered carports, large covered boat/RV storage, an enclosed raised garden, a pole barn and a beautiful pond that can be stocked and fished. The main attached garage at the log house is one that car enthusiasts dream of with huge glass garage doors made for showcasing cars. It could also serve as a multipurpose space. It is heated and cooled and features room for a two car lift, has a kitchen, workout room, 1/2 bath with laundry room, and a 2nd floor loft with full bath and walk in closet. The whole property backs up to wooded Army Corp property. Less than 5 minutes from multiple boat ramps with access to Percy Priest Lake and a short drive to BNA, Donelson, Mt. Juliet, and downtown Nashville. This listing consists of multiple properties listed as a whole and will include tax ID Parcel ID/Tax 109-00-0-231.00, Parcel ID/Tax ID 109-00-0-221.00, Parcel ID/Tax ID 109-00-0-140.00, Parcel ID/Tax ID 109-00-0-234.00, Parcel ID/Tax ID 109-00-0-220.00. Approx 14.6 +/- acres alll together.

Location

State TN

County Davidson County

Rooms

Main Level Bedrooms 1

Interior

Interior Features Ceiling Fan(s), Entrance Foyer, High Ceilings, Hot Tub, In-Law Floorplan, Open Floorplan, Pantry, Redecorated, Walk-In Closet(s), High Speed Internet

Heating Central

Cooling Central Air

Flooring Carpet, Concrete, Wood, Tile

Fireplaces Number 4

Fireplace Y

Appliance Electric Oven, Gas Oven, Electric Range, Gas Range

Exterior

Exterior Feature Gas Grill

Garage Spaces 15.0

Pool In Ground

Utilities Available Water Available

View Y/N false

Private Pool true

Building

Story 2

Sewer Septic Tank

Water Public

Structure Type Hardboard Siding,Log,Stone

New Construction false

Schools

Elementary Schools Ruby Major Elementary

Middle Schools Donelson Middle

High Schools Mcgavock Comp High School

Others

Senior Community false

Special Listing Condition Standard


RealTracs IDX

NEARBY SCHOOL & BUSINESS

Samantha Stephens

Samantha Stephens

Agent License ID: 331784

+1(815) 509-9509

GET MORE INFORMATION

Name
Phone*
Message