

1228 Marla Dr, Clarksville, TN 37042
See all 39 photos
1228 Marla Dr, Clarksville, TN 37042
REQUEST A TOUR If you would like to see this home without being there in person, select the "Virtual Tour" option and your agent will contact you to discuss available opportunities.
In-PersonVirtual Tour
Listed by Lillian Long • Century 21 Platinum Properties
$ 249,000
Est. payment /mo
Save
New

1228 Marla Dr Clarksville, TN 37042

3 Beds

2 Baths

1,584 SqFt


UPDATED:

Key Details

Property Type Single Family Home

Sub Type Single Family Residence

Listing Status Active

Purchase Type For Sale

Square Footage 1,584 sqft

Price per Sqft $157

Subdivision Hazelwood

MLS Listing ID 3592099

Bedrooms 3

Full Baths 2

HOA Y/N No

Year Built 1993

Annual Tax Amount $1,740

Lot Size 9,147 Sqft

Acres 0.21

Lot Dimensions 58

Property Sub-Type Single Family Residence

Property Description

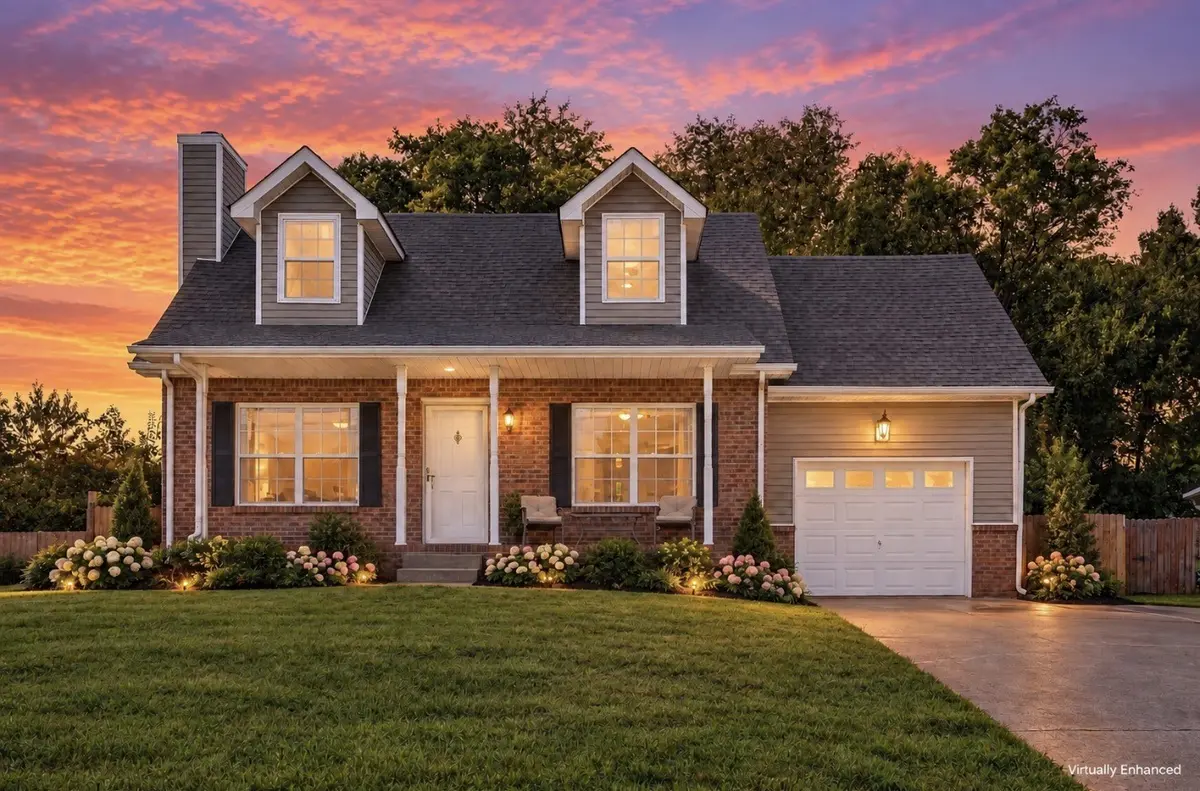
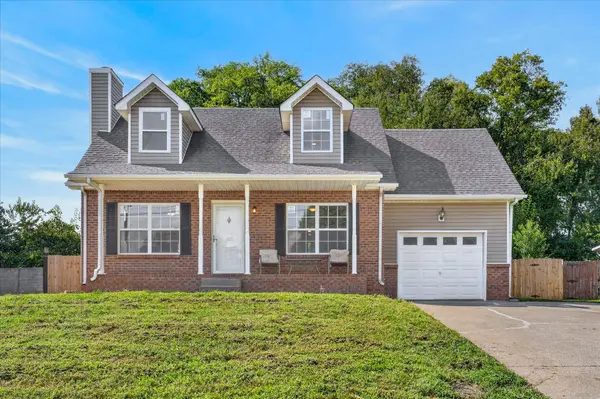
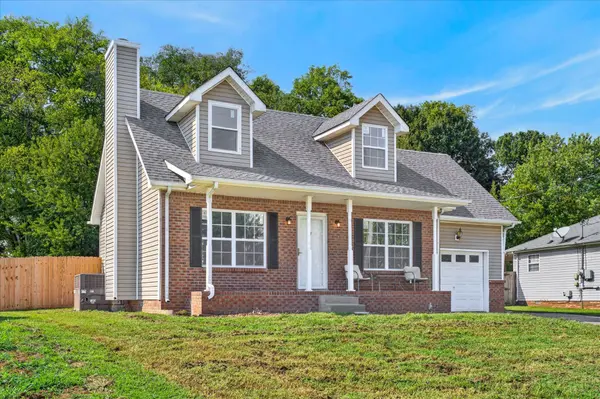
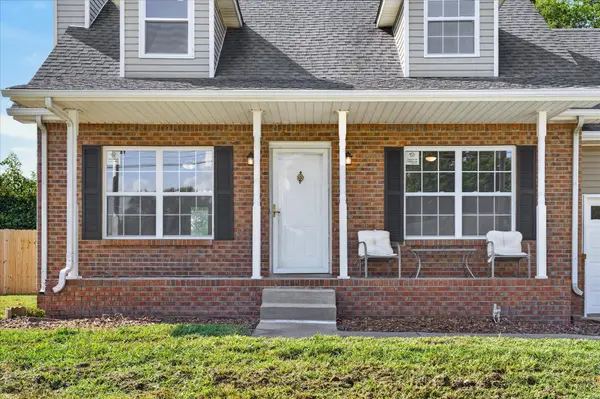
*Seller is offering $7,500 toward buyer's closing costs!* This charming Cape Cod is beautifully renovated and move-in ready, offering 3 bedrooms, 2 full baths, no HOA, and an abundance of natural light throughout. The inviting living room flows into a dedicated dining area and features a cozy gas fireplace and French doors opening to the backyard. The kitchen offers fresh-painted cabinets, stainless steel appliances, a pantry, and a spacious eat-in area with a window overlooking the backyard. The primary bedroom is conveniently located on the main level, along with a laundry room where the washer and dryer remain. Upstairs, you'll find two additional bedrooms, a full bath with a new vanity, granite countertops, and linen closet, plus a versatile bonus room that could easily serve as a home office, playroom, or rec space. Outside, enjoy the welcoming front porch, long driveway, new deck, new privacy fence, and spacious, level backyard—perfect for relaxing or entertaining. Recent updates include new flooring throughout, fresh paint, and new windows. Conveniently located near schools, coffee shops, restaurants, groceries, and the interstate, this home offers a wonderful blend of charm, updates, and convenience!

Location

State TN

County Montgomery County

Rooms

Main Level Bedrooms 1

Interior

Interior Features Ceiling Fan(s), Pantry, Walk-In Closet(s), High Speed Internet

Heating Central, Electric

Cooling Ceiling Fan(s), Central Air, Electric

Flooring Vinyl

Fireplaces Number 1

Fireplace Y

Appliance Oven, Cooktop, Dishwasher, Dryer, Freezer, Ice Maker, Microwave, Refrigerator, Stainless Steel Appliance(s), Washer

Exterior

Garage Spaces 1.0

Utilities Available Electricity Available, Water Available, Cable Connected

View Y/N false

Roof Type Shingle

Private Pool false

Building

Lot Description Level

Story 2

Sewer Public Sewer

Water Public

Structure Type Brick,Vinyl Siding

New Construction false

Schools

Elementary Schools Northeast Elementary

Middle Schools Northeast Middle

High Schools Northeast High School

Others

Senior Community false

Special Listing Condition Standard


RealTracs IDX

NEARBY SCHOOL & BUSINESS

Samantha Stephens

Samantha Stephens

Agent License ID: 331784

+1(815) 509-9509

GET MORE INFORMATION

Name
Phone*
Message