




3129 Aidan Ln Mount Juliet, TN 37122
3 Beds
3 Baths
1,464 SqFt
UPDATED:
Key Details
Property Type Single Family Home
Sub Type Single Family Residence
Listing Status Active
Purchase Type For Sale
Square Footage 1,464 sqft
Price per Sqft $300
Subdivision Providence Ph H1 Sec 4
MLS Listing ID 3592115
Bedrooms 3
Full Baths 2
Half Baths 1
HOA Fees $57/mo
HOA Y/N Yes
Year Built 2009
Annual Tax Amount $1,643
Lot Size 8,276 Sqft
Acres 0.19
Lot Dimensions 48.88 X 125.77 IRR
Property Sub-Type Single Family Residence
Property Description
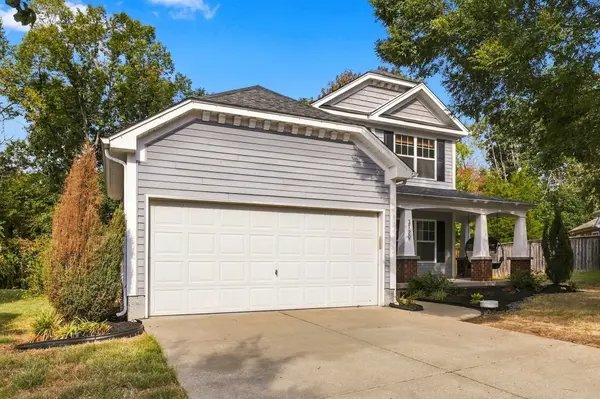
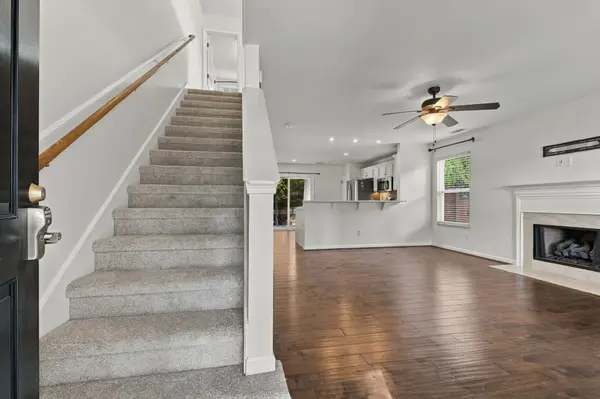
Fresh paint throughout the entire home—including the walls, ceilings, and trim—provides a clean, refreshed feel and makes this home truly move-in ready. Enjoy your morning coffee or unwind on the covered front porch, then head to the private, level backyard featuring a pergola, perfect for outdoor entertaining, relaxing, pets, or play. A backyard storage shed also remains with the property.
Situated on a quiet cul-de-sac, this home offers a peaceful setting along with the convenience of a 2-car garage and all appliances remaining. A wonderful opportunity to enjoy the Providence lifestyle with comfort, convenience, thoughtful updates, and a private backyard setting!
Location
State TN
County Wilson County
Rooms
Main Level Bedrooms 1
Interior
Heating Central
Cooling Ceiling Fan(s), Central Air
Flooring Carpet, Laminate
Fireplace N
Appliance Electric Oven, Electric Range, Dishwasher, Refrigerator
Exterior
Garage Spaces 2.0
Utilities Available Water Available
View Y/N false
Private Pool false
Building
Story 2
Sewer Public Sewer
Water Public
Structure Type Vinyl Siding
New Construction false
Schools
Elementary Schools Rutland Elementary
Middle Schools Gladeville Middle School
High Schools Wilson Central High School
Others
HOA Fee Include Recreation Facilities
Senior Community false
Special Listing Condition Standard

NEARBY SCHOOL & BUSINESS