
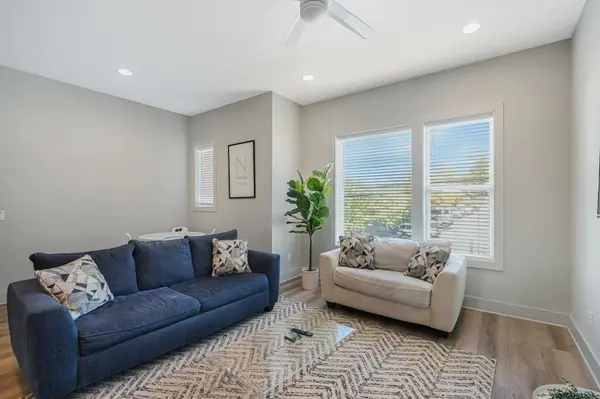

1103 Harmony Way #49, Nashville, TN 37207
See all 29 photos
1103 Harmony Way #49, Nashville, TN 37207
REQUEST A TOUR If you would like to see this home without being there in person, select the "Virtual Tour" option and your agent will contact you to discuss available opportunities.
In-PersonVirtual Tour
Listed by Bernie Gallerani • Bernie Gallerani Real Estate
$ 449,900
Est. payment /mo
Save
New

1103 Harmony Way #49 Nashville, TN 37207

3 Beds

3 Baths

2,027 SqFt


UPDATED:

Key Details

Property Type Single Family Home

Sub Type Single Family Residence

Listing Status Active

Purchase Type For Sale

Square Footage 2,027 sqft

Price per Sqft $221

Subdivision Lyric At Cleveland Park

MLS Listing ID 3592139

Bedrooms 3

Full Baths 3

HOA Fees $175/mo

HOA Y/N Yes

Year Built 2020

Annual Tax Amount $6,008

Lot Size 871 Sqft

Acres 0.02

Property Sub-Type Single Family Residence

Property Description

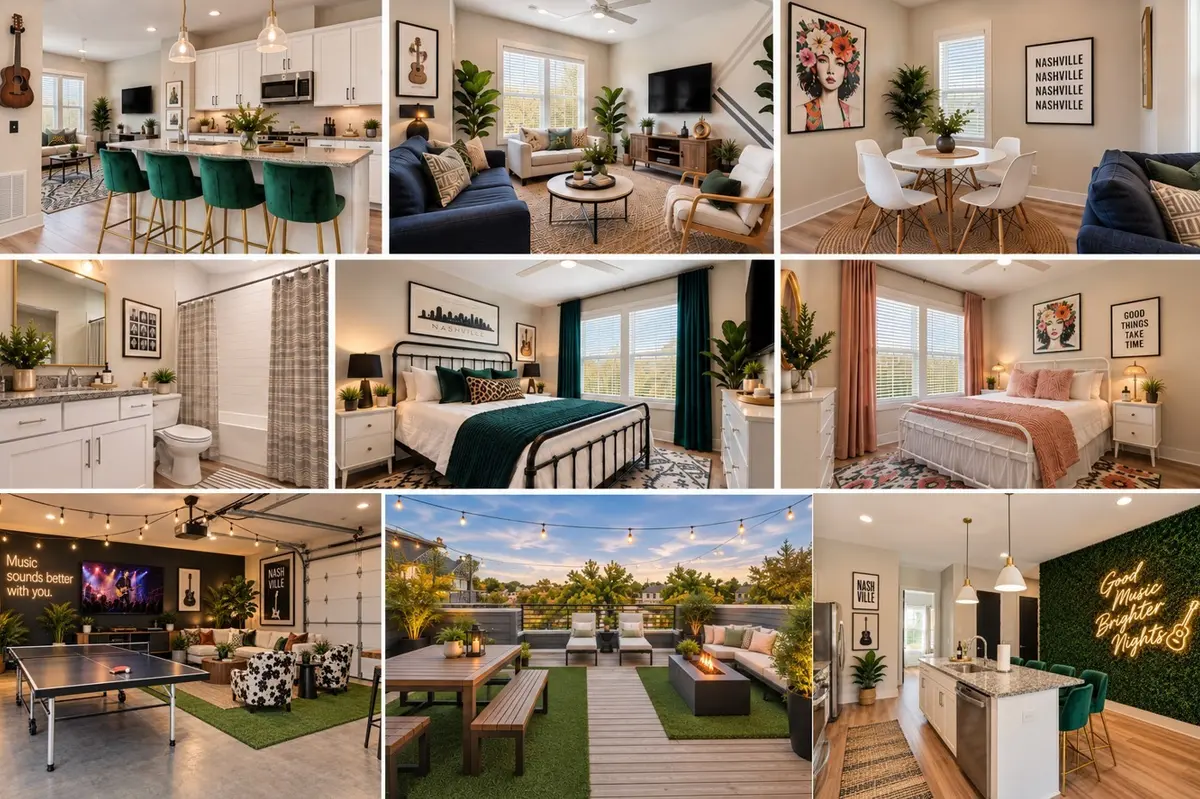
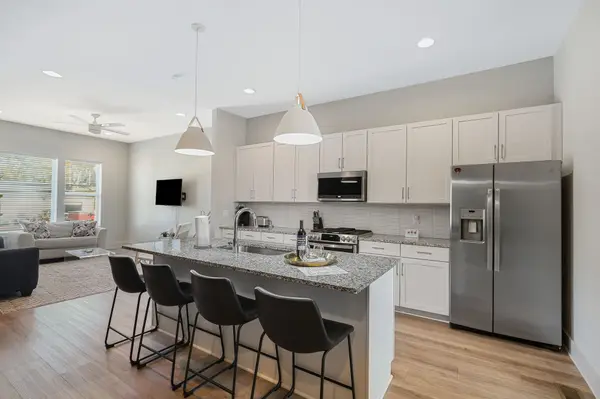
NEW PRICE! Opportunity to own a fully furnished 3BR/3BA Nashville property for under $450K with potential for NOO STR eligibility through the MIPA process. With over 2,000 SF, an attached 2-car garage, and a private rooftop deck, the layout offers great potential to be refreshed for Nashville's group and corporate travel market, from business trips and events to birthday weekends and bachelor/bachelorette stays. It is currently operating as a short-term rental, with the owners also enjoying significant personal use throughout the year. Design concept images are provided, illustrating the property's potential along with performance data from four comparable 3BR rentals demonstrating year-round booking performance and the potential for this unit when available year-round. Comparable units generated approximately $49K–$78K in after-tax revenue with ADRs of $382–$448. Offered fully furnished and minutes from Downtown Nashville! 1% lender credit with use of preferred lender.

Location

State TN

County Davidson County

Rooms

Main Level Bedrooms 1

Interior

Heating Central, Natural Gas

Cooling Central Air

Flooring Concrete, Wood, Tile

Fireplace N

Appliance Electric Oven, Electric Range, Dishwasher, Microwave, Refrigerator

Exterior

Garage Spaces 2.0

Utilities Available Natural Gas Available, Water Available

View Y/N false

Private Pool false

Building

Story 3

Sewer Public Sewer

Water Public

Structure Type Fiber Cement

New Construction false

Schools

Elementary Schools Tom Joy Elementary

Middle Schools Jere Baxter Middle

High Schools Maplewood Comp High School

Others

Senior Community false

Special Listing Condition Standard


RealTracs IDX

NEARBY SCHOOL & BUSINESS

Samantha Stephens

Samantha Stephens

Agent License ID: 331784

+1(815) 509-9509

GET MORE INFORMATION

Name
Phone*
Message