
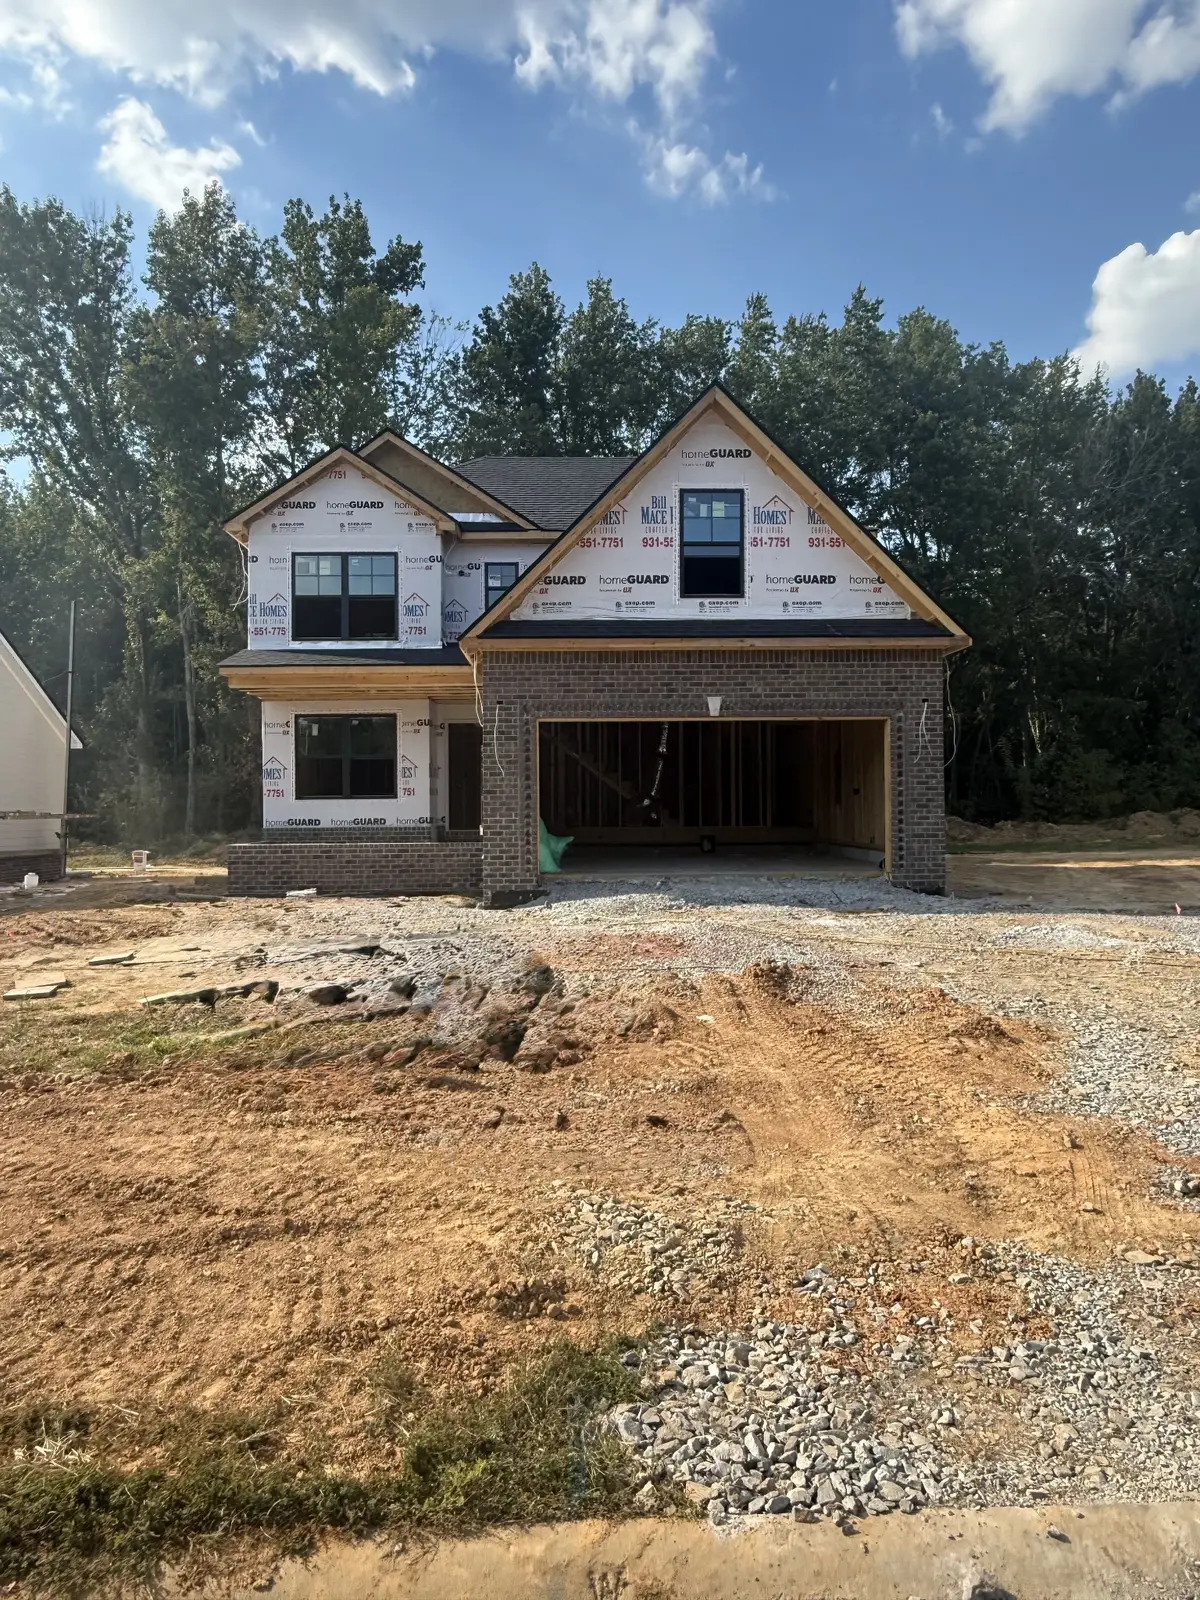

371 Hereford Farms, Clarksville, TN 37043
See all 2 photos
371 Hereford Farms, Clarksville, TN 37043
REQUEST A TOUR If you would like to see this home without being there in person, select the "Virtual Tour" option and your agent will contact you to discuss available opportunities.
In-PersonVirtual Tour
Listed by Ryne Harper • Byers & Harvey Inc.
$ 407,900
Est. payment /mo
Save
New

371 Hereford Farms Clarksville, TN 37043

3 Beds

3 Baths

1,739 SqFt


UPDATED:

Key Details

Property Type Single Family Home

Sub Type Single Family Residence

Listing Status Active

Purchase Type For Sale

Square Footage 1,739 sqft

Price per Sqft $234

Subdivision Hereford Farms

MLS Listing ID 3592194

Bedrooms 3

Full Baths 2

Half Baths 1

HOA Fees $40/mo

HOA Y/N Yes

Year Built 2026

Annual Tax Amount $2,200

Property Sub-Type Single Family Residence

Property Description

Welcome to your dream home in the beautiful Hereford Farms! This stunning 3-bedroom, 2.5-bathroom Johnny floor plan offers the perfect blend of style, comfort, and functionality. Step inside to discover an inviting open-concept layout featuring LVP flooring throughout the main level and stairs, a cozy electric fireplace, granite countertops, and stainless steel appliances. The spacious primary suite is a true retreat, boasting a large walk-in closet and an amazing bathroom with a huge walk-in tile shower. You'll also find a large rec room perfect for entertaining, a home office, or movie nights. Enjoy your morning coffee or evening gatherings on the large back deck overlooking a backyard with no rear neighbors! And the best part? $25,000 in seller concessions to use toward whatever the buyer chooses—closing costs, rate buy-down, upgrades, or more! This is an incredible opportunity to own a beautiful home in one of Sango's most desirable neighborhoods. Schedule your showing today before this one is gone!

Location

State TN

County Montgomery County

Rooms

Main Level Bedrooms 3

Interior

Interior Features Ceiling Fan(s), Extra Closets, Pantry, Walk-In Closet(s)

Heating Central, Electric

Cooling Central Air, Electric

Flooring Carpet, Laminate, Tile

Fireplace N

Appliance Electric Oven, Cooktop, Dishwasher, Disposal, Microwave, Stainless Steel Appliance(s)

Exterior

Garage Spaces 2.0

Utilities Available Electricity Available, Water Available

Amenities Available Sidewalks, Underground Utilities

View Y/N false

Roof Type Shingle

Private Pool false

Building

Lot Description Level

Story 2

Sewer Public Sewer

Water Public

Structure Type Hardboard Siding,Brick,Vinyl Siding

New Construction true

Schools

Elementary Schools East Montgomery Elementary

Middle Schools Richview Middle

High Schools Clarksville High

Others

HOA Fee Include Trash

Senior Community false

Special Listing Condition Standard


RealTracs IDX

NEARBY SCHOOL & BUSINESS

Samantha Stephens

Samantha Stephens

Agent License ID: 331784

+1(815) 509-9509

GET MORE INFORMATION

Name
Phone*
Message