

210 30th Ave #N #306, Nashville, TN 37203
See all 31 photos
210 30th Ave #N #306, Nashville, TN 37203
REQUEST A TOUR If you would like to see this home without being there in person, select the "Virtual Tour" option and your advisor will contact you to discuss available opportunities.
In-PersonVirtual Tour
Listed by Thomas O. Smith • Keller Williams Realty - Murfreesboro
$ 360,000
Est. payment /mo
Save
New

210 30th Ave #N #306 Nashville, TN 37203

1 Bed

1 Bath

612 SqFt


UPDATED:

Key Details

Property Type Condo

Sub Type Loft

Listing Status Active

Purchase Type For Sale

Square Footage 612 sqft

Price per Sqft $588

Subdivision Lofts At 30Th

MLS Listing ID 3592264

Bedrooms 1

Full Baths 1

HOA Fees $165/mo

HOA Y/N Yes

Year Built 2010

Annual Tax Amount $4,947

Lot Size 435 Sqft

Acres 0.01

Property Sub-Type Loft

Property Description

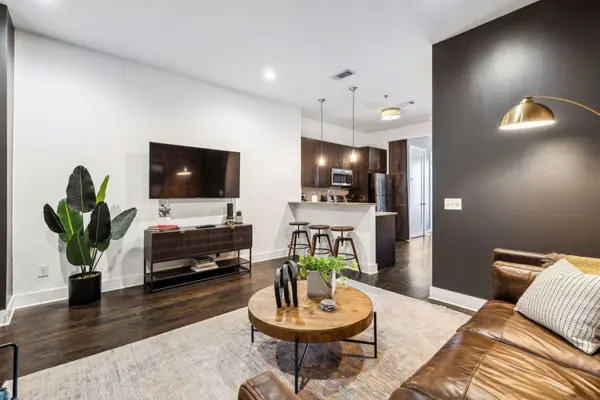
Welcome to downtown Nashville's urban gem! This 1 bed, 1 bath loft condo is a stylish blend of modern living and city convenience. Featuring high ceilings, exposed brick, and ample lighting, the open living space flows seamlessly. The kitchen is an urban chef's delight, while the cozy bedroom offers a tranquil retreat. Explore the vibrant neighborhood with trendy cafes, renowned restaurants, and live music, all within walking distance. This loft condo is not just a home; it's a lifestyle. Don't miss the chance to experience downtown living at its finest. Schedule a viewing today! Furniture is negotiable. Can be used as STR. Buyer and buyer's agent to verify all pertinent information.

Location

State TN

County Davidson County

Rooms

Main Level Bedrooms 1

Interior

Interior Features Central Vacuum, Elevator, Smart Thermostat

Heating Central, Electric

Cooling Central Air, Electric

Flooring Wood, Tile

Fireplace N

Appliance Electric Oven, Electric Range, Dishwasher, Microwave

Exterior

Garage Spaces 1.0

Utilities Available Electricity Available, Water Available

View Y/N false

Roof Type Asphalt

Private Pool false

Building

Story 1

Sewer Public Sewer

Water Public

Structure Type Brick

New Construction false

Schools

Elementary Schools Eakin Elementary

Middle Schools West End Middle School

High Schools Hillsboro Comp High School

Others

Senior Community false

Special Listing Condition Standard


RealTracs IDX

NEARBY SCHOOL & BUSINESS

Samantha Stephens

Samantha Stephens

Agent License ID: 331784

+1(815) 509-9509

GET MORE INFORMATION

Name
Phone*
Message