



803 Baileyton Main St Greeneville, TN 37745
3 Beds
2 Baths
6,000 SqFt
UPDATED:
Key Details
Property Type Single Family Home
Sub Type Single Family Residence
Listing Status Active
Purchase Type For Sale
Square Footage 6,000 sqft
Price per Sqft $141
MLS Listing ID 3592298
Bedrooms 3
Full Baths 2
Year Built 2018
Annual Tax Amount $971
Lot Size 3.310 Acres
Acres 3.31
Property Sub-Type Single Family Residence
Property Description
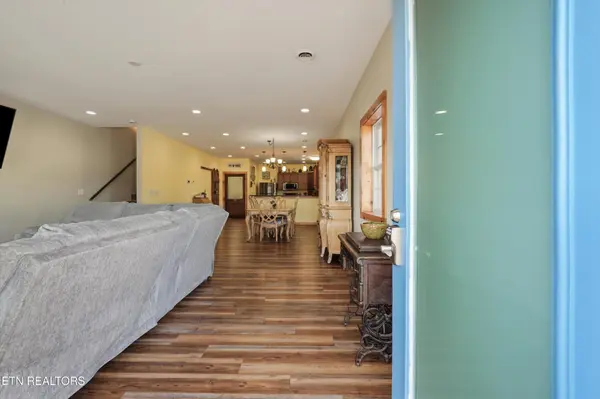
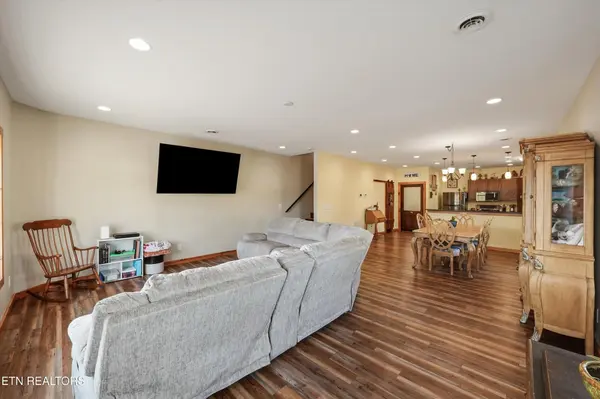
Offering approximately 6,000 square feet total, the living quarters features 3 spacious bedrooms
each with a walk-in closet, 2 full bathrooms, spacious kitchen with stainless steel appliances and a prep sink, and open layout on the main level. An additional 25' x 50' attic storage area provides approximately 1,000 square feet of storage with potential for future
finishing, adding even more versatility. The workshop is currently utilized as an operating hydraulics business and features 26' vaulted ceilings, radiant floor heat (2 zones), two 14' x 14' insulated garage doors, an in-floor service pit, two 9' x 10' offices upstairs, and plumbing in place for a half bath. Whether the need is for equipment, vehicles, machinery, storage, mechanical work, or business operations, this is a space built to handle it.
At the rear, a 20' x 40' concrete pad is poured with framing in place providing an additional 800 square
feet of space for equipment, storage, projects, or other flexible uses.
The location is unmatched! Positioned just off I-81 at Exit 36, the property is ideally situated between Knoxville and the Tri-Cities, with Morristown and Sevierville being a convenient commuting
distance. Its Main Street location, acreage, mountain views, interstate access, and established working-shop setup create an opportunity that is increasingly difficult to find. Constructed on a 6'' concrete slab, the building has 3 phase power, R30 insulation, and R19 insulation on garage doors; this place is solid!
The property may also offer potential for business or commercial use with a neighboring 7.5 acres being currently for sale.
Location
State TN
County Greene County
Interior
Interior Features Pantry
Heating Electric, Other, Zoned
Cooling Central Air
Flooring Laminate, Tile, Vinyl
Fireplace Y
Appliance Dishwasher, Microwave, Range
Exterior
Garage Spaces 6.0
Utilities Available Electricity Available, Water Available
View Y/N true
View Mountain(s)
Private Pool false
Building
Lot Description Level
Sewer Public Sewer
Water Public
Structure Type Other
New Construction false
Others
Senior Community false
Special Listing Condition Standard

NEARBY SCHOOL & BUSINESS