
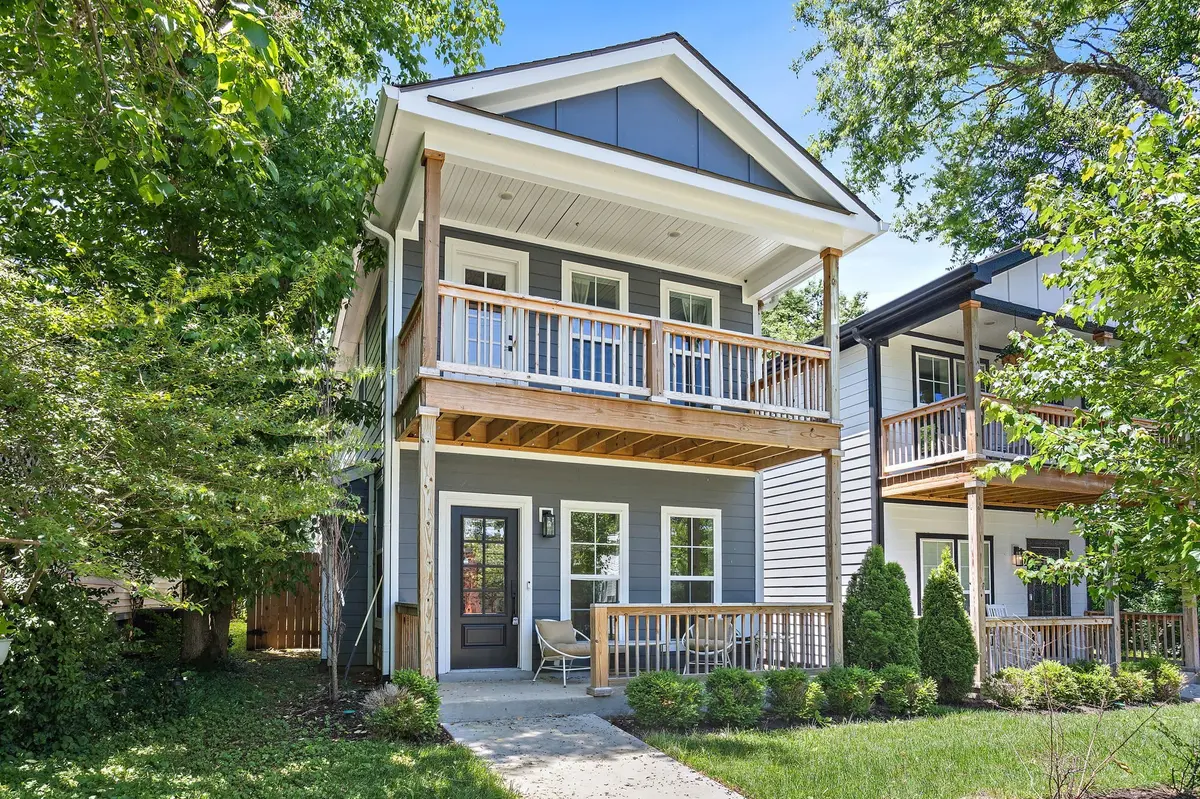

1829A 9th Ave #N, Nashville, TN 37208
See all 49 photos
1829A 9th Ave #N, Nashville, TN 37208
REQUEST A TOUR If you would like to see this home without being there in person, select the "Virtual Tour" option and your advisor will contact you to discuss available opportunities.
In-PersonVirtual Tour
Listed by Dom Quaglia • Tyler York Real Estate Brokers, LLC
$ 635,000
Est. payment /mo
Save
New

1829A 9th Ave #N Nashville, TN 37208

4 Beds

3 Baths

2,142 SqFt


UPDATED:

Key Details

Property Type Single Family Home

Sub Type Horizontal Property Regime - Detached

Listing Status Active

Purchase Type For Sale

Square Footage 2,142 sqft

Price per Sqft $296

Subdivision Buchanan Arts District

MLS Listing ID 3592367

Bedrooms 4

Full Baths 3

HOA Y/N No

Year Built 2023

Annual Tax Amount $3,626

Property Sub-Type Horizontal Property Regime - Detached

Property Description

Modern luxury in the heart of the Buchanan Arts District! Built in 2023, this 4 bed, 3 bath home features an open floor plan, designer finishes, fenced backyard, and detached covered parking. Enjoy an open-concept floor plan designed for effortless entertaining, spacious living and dining areas, with large windows that fill the home with natural light. Upstairs, you'll find well-appointed bedrooms, including a luxurious primary suite. It's upscale living just minutes from everything Music City has to offer, a short walk to great dining and shopping, or a quick 10 minute drive to Downtown Nashville. This home is also zoned for Owner-Occupied STR (Airbnb/VRBO) with strong income potential, offering an incredible opportunity for investors or savvy homeowners! A perfect blend of location, lifestyle, and investment opportunity. All information deemed reliable but not guaranteed.

Location

State TN

County Davidson County

Rooms

Main Level Bedrooms 1

Interior

Interior Features Open Floorplan, Walk-In Closet(s)

Heating Central

Cooling Central Air

Flooring Wood

Fireplaces Number 1

Fireplace Y

Appliance Oven, Gas Range, Dishwasher, Disposal, Refrigerator

Exterior

Exterior Feature Balcony

Garage Spaces 2.0

Utilities Available Water Available

View Y/N false

Private Pool false

Building

Story 2

Sewer Public Sewer

Water Public

Structure Type Fiber Cement

New Construction false

Schools

Elementary Schools Jones Paideia Magnet

Middle Schools John Early Paideia Magnet

High Schools Pearl Cohn Magnet High School

Others

Senior Community false

Special Listing Condition Standard


RealTracs IDX

NEARBY SCHOOL & BUSINESS

Samantha Stephens

Samantha Stephens

Agent License ID: 331784

+1(815) 509-9509

GET MORE INFORMATION

Name
Phone*
Message