

3034 Ditty Rd, Cookeville, TN 38506
See all 40 photos
3034 Ditty Rd, Cookeville, TN 38506
REQUEST A TOUR If you would like to see this home without being there in person, select the "Virtual Tour" option and your agent will contact you to discuss available opportunities.
In-PersonVirtual Tour
Listed by Rachel Roberts • Highlands Elite Real Estate
$ 349,500
Est. payment /mo
Save
New

3034 Ditty Rd Cookeville, TN 38506

3 Beds

2 Baths

1,453 SqFt


UPDATED:

Key Details

Property Type Single Family Home

Sub Type Single Family Residence

Listing Status Active

Purchase Type For Sale

Square Footage 1,453 sqft

Price per Sqft $240

Subdivision Horizon Hills

MLS Listing ID 3592384

Bedrooms 3

Full Baths 2

HOA Y/N No

Year Built 2026

Lot Size 0.550 Acres

Acres 0.55

Property Sub-Type Single Family Residence

Property Description

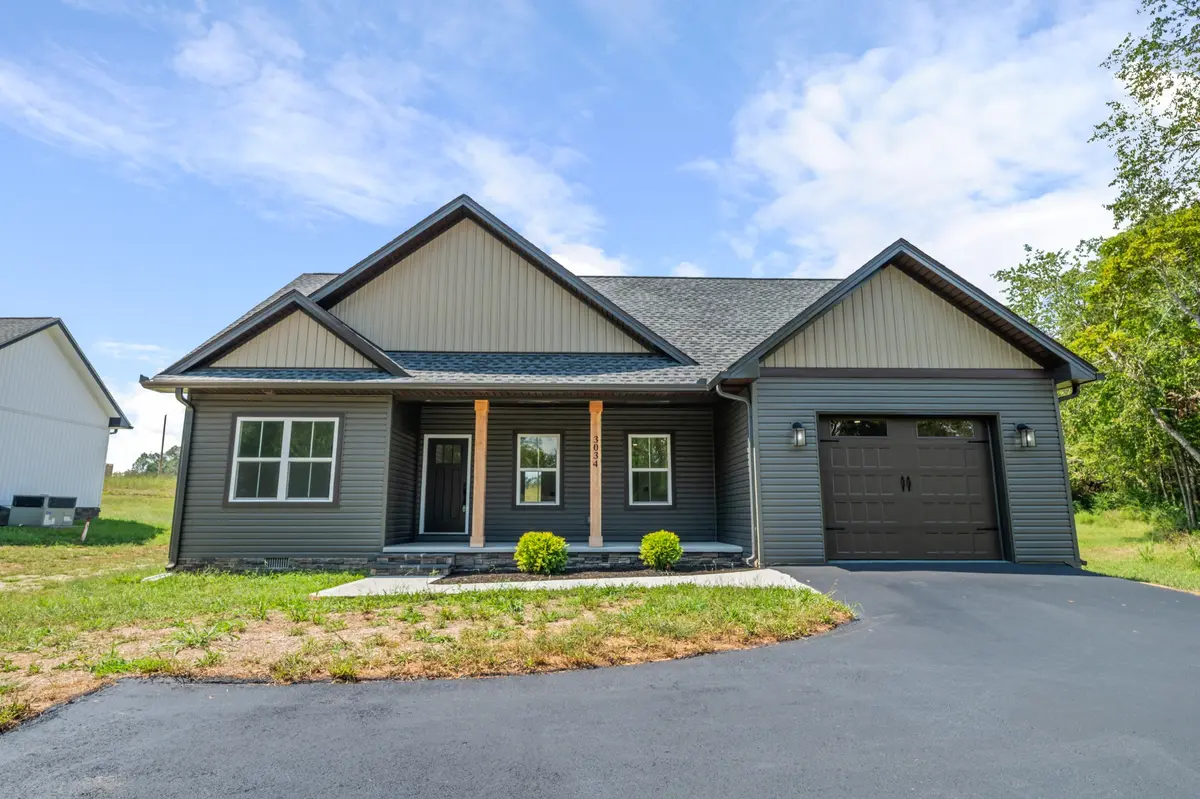
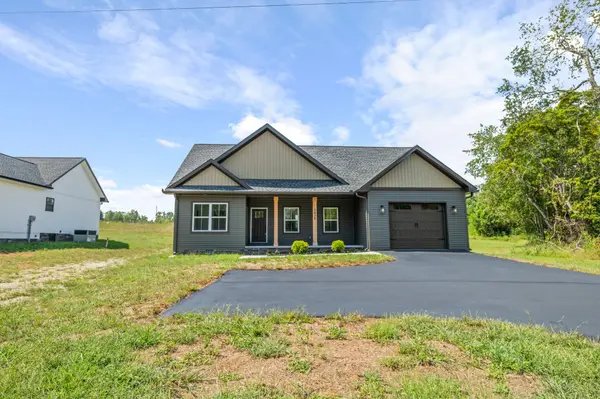
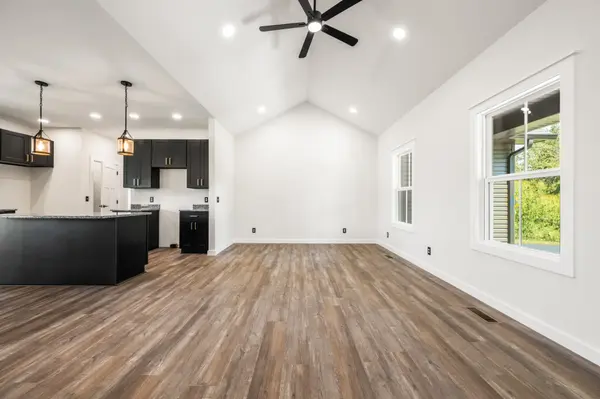
Imagine coming home to a place where life feels a little quieter. Welcome to 3034 Ditty Road, a beautiful new construction home in Horizon Hills Subdivision designed for comfortable, easy living. Step inside to a bright, welcoming living space highlighted by a cathedral ceiling. With three bedrooms, two baths, a private primary suite, and an attached garage, this home offers a layout made for everyday life. Out back, the large, covered porch gives you the perfect spot for grilling, entertaining, or simply unwinding at the end of the day. Enjoy the peaceful setting while still being just minutes from everything Cookeville has to offer. Plus, a one-year buyer's warranty provides added peace of mind. Brand new and ready for its very first memories to be made. Builder is offering $3000.00 appliance credit!

Location

State TN

County Putnam County

Rooms

Main Level Bedrooms 3

Interior

Interior Features Ceiling Fan(s), High Ceilings, Open Floorplan, Pantry, Walk-In Closet(s)

Heating Central

Cooling Central Air, Electric

Flooring Luxury Vinyl, Tile

Fireplace N

Appliance Dishwasher

Exterior

Garage Spaces 1.0

Utilities Available Electricity Available, Water Available

View Y/N false

Private Pool false

Building

Story 1

Sewer Septic Tank

Water Public

Structure Type Vinyl Siding

New Construction false

Schools

Elementary Schools Prescott South Elementary

Middle Schools Prescott South Middle School

High Schools Cookeville High School

Others

Senior Community false

Special Listing Condition Standard


RealTracs IDX

NEARBY SCHOOL & BUSINESS

Samantha Stephens

Samantha Stephens

Agent License ID: 331784

+1(815) 509-9509

GET MORE INFORMATION

Name
Phone*
Message