

424 Jessie Dr, Nashville, TN 37211
See all 16 photos
424 Jessie Dr, Nashville, TN 37211
REQUEST A TOUR If you would like to see this home without being there in person, select the "Virtual Tour" option and your agent will contact you to discuss available opportunities.
In-PersonVirtual Tour
Listed by Karen Albright • OPENDOOR BROKERAGE, LLC
$ 405,000
Est. payment /mo
Save
New

424 Jessie Dr Nashville, TN 37211

3 Beds

2 Baths

1,264 SqFt


UPDATED:

Key Details

Property Type Single Family Home

Sub Type Single Family Residence

Listing Status Active

Purchase Type For Sale

Square Footage 1,264 sqft

Price per Sqft $320

Subdivision Greenwood Hills

MLS Listing ID 3592416

Bedrooms 3

Full Baths 2

HOA Y/N No

Year Built 1979

Annual Tax Amount $2,315

Lot Size 0.260 Acres

Acres 0.26

Lot Dimensions 66 X 182

Property Sub-Type Single Family Residence

Property Description

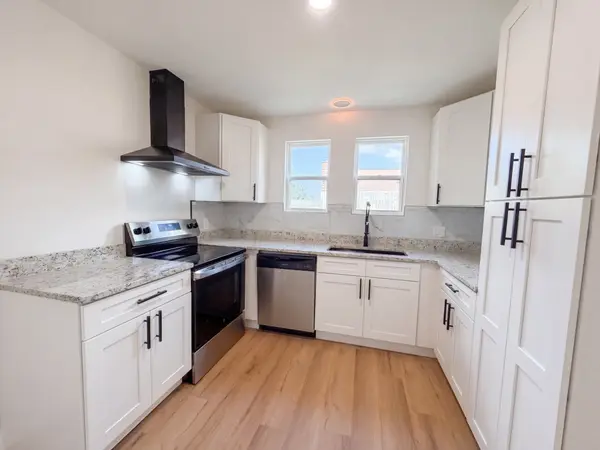
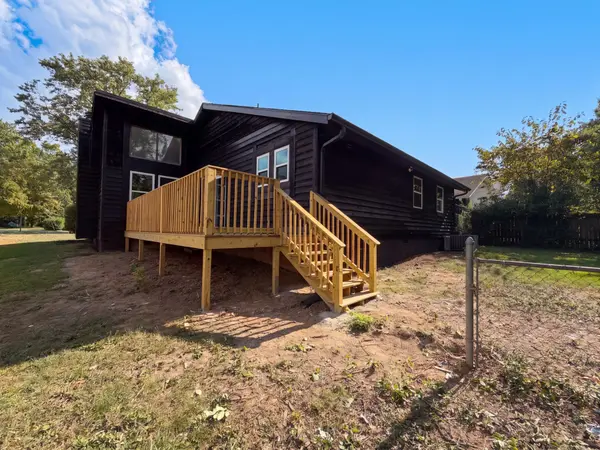
424 Jessie Dr is a one-story Nashville detached home with a practical layout, a rear deck, and a two-car attached garage. The kitchen includes white cabinetry, a tile backsplash, and a range hood above the cooking area. The main living area has a fireplace that anchors the room, while windows bring in natural light. Additional rooms provide flexible space for work or everyday needs. The bathroom includes a vanity and tiled walk-in shower for daily routines. The rear deck extends the usable living area and overlooks the yard. The attached two-car garage supports parking and storage, completing this residence with practical amenities throughout.

Location

State TN

County Davidson County

Rooms

Main Level Bedrooms 3

Interior

Heating Central

Cooling Central Air

Flooring Vinyl

Fireplace N

Appliance Electric Oven, Electric Range, Dishwasher

Exterior

Garage Spaces 1.0

Utilities Available Water Available

View Y/N false

Private Pool false

Building

Story 1

Sewer Public Sewer

Water Public

Structure Type Wood Siding

New Construction false

Schools

Elementary Schools Paragon Mills Elementary

Middle Schools Wright Middle

High Schools Glencliff High School

Others

Senior Community false

Special Listing Condition Standard


RealTracs IDX

NEARBY SCHOOL & BUSINESS

Samantha Stephens

Samantha Stephens

Agent License ID: 331784

+1(815) 509-9509

GET MORE INFORMATION

Name
Phone*
Message